Skip main navigation
Closed
  • $314,000

    48 Greystone, Youngstown, OH 44514

    3beds
    1,844sqft
    Condominium
    Built in 2006
    -- sqft lot
    $346,000 Zestimate®
    $170/sqft
    $2,504 Estimated rent

    Home value

    $346,000

    $298,000 - $401,000

    $2,504/mo

    Zestimate® history
    Loading
    Loading...

    Owner options

    List your home for rent

    $2,504/mo

    Rent Zestimate®

    Find your next renter with Zillow Rental Manager. Plus, with online applications, you can quickly screen prospective tenants – for free.

    Learn more

    $2,504/mo

    Rent Zestimate®

    Refinance and save

    $2,317/mo

    Est. payment

    Refinancing to a lower rate could help reduce your monthly payments and save thousands over the life of the loan.

    See today's rates

    $2,317/mo

    Est. payment

    Explore your selling options

    Work with a Zillow partner agent

    Leverage their expertise and Zillow's premium Showcase listings to get your home seen by more buyers.

    Get started

    List with your own agent

    Get your home in front of millions of buyers by listing it on Zillow.

    Learn how to do it

    Sell it yourself

    Take full control of how buyers see your home on Zillow by listing For Sale by Owner (FSBO).

    List your home

    What's special

    Updated kitchen
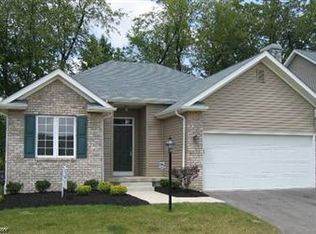
    Stand alone Villa Ranch Condo with New Kitchen!! Spacious great room with Gas fireplace, formal dining area, Large eat in Kitchen with Breakfast area, sunroom which leads to a private patio Large Master suite with Master bath and walk in closet, Additional Bedroom and full bath and a bonus room which would be great for a home office. First floor Laundry, 2 car garage with 2 step entry. This unit has a full Basement for storage or finish for additional living space. Great walking community, close to restaurants, groceries, pharmacies, doctors and Vets. Pets allowed with some restrictions. Call for your private tour!

    Zillow last checked:

    Listing updated:

    Listed by:

    Amanda L Nolfi 330-707-1970paul.sherman@townonerealty.com,

    Town One Realty

    Bought with:

    Deborah K Mook, 447542

    Klacik Real Estate

    Source: MLS Now,MLS#: 5093893MLS LogoOriginating MLS: Youngstown Columbiana Association of REALTORS

    Facts & features

    Interior

    Bedrooms & bathrooms
    • Bedrooms: 3
    • Bathrooms: 2
    • Full bathrooms: 2
    • Main level bathrooms: 2
    • Main level bedrooms: 3
    Primary bedroom
    • Level: First
    Bedroom
    • Level: First
    Dining room
    • Level: First
    Great room
    • Level: First
    Kitchen
    • Level: First
    Office
    • Level: First
    Sunroom
    • Level: First
    Heating
    • Forced Air, Gas
    Cooling
    • Central Air
    Appliances
    • Included: Dryer, Dishwasher, Microwave, Range, Refrigerator, Washer
    • Laundry: Main Level
    Features
    • Sound System, Wired for Sound
    • Basement: Full
    • Number of fireplaces: 1
    • Fireplace features: Family Room
    Interior area
    • Total structure area: 1,844
    • Total interior livable area: 1,844 sqft
    • Finished area above ground: 1,844

    Property

    Parking
    • Total spaces: 2
    • Parking features: Attached, Driveway, Garage
    • Attached garage spaces: 2
    Features
    • Levels: One
    • Stories: 1
    • Patio & porch: Patio
    Lot
    • Size: 2,382 Square Feet
    Details
    • Parcel number: 350140057.000
    • Special conditions: Probate Listing,Standard

    Construction

    Type & style
    • Home type: Condo
    • Architectural style: Ranch
    • Property subtype: Condominium
    Materials
    • Brick, Vinyl Siding
    • Roof: Asphalt
    Condition
    • Year built: 2006

    Utilities & green energy

    • Sewer: Public Sewer
    • Water: Public

    Community & HOA

    Community
    • Subdivision: Olde Stone Xing
    HOA
    • Has HOA: No
    • Services included: Insurance, Maintenance Grounds, Maintenance Structure, Reserve Fund, Snow Removal
    • Second HOA fee: $260 monthly
    Location
    • Region: Youngstown

    Financial & listing details

    • Price per square foot: $170/sqft
    • Annual tax amount: $4,191
    • Date on market: 1/12/2025
    • Cumulative days on market: 96 days

    Price history

    DateEventPrice
    4/23/2025Sold$314,000-5.8%$170/sqft
    Source: MLS Now #5093893 Report a problem
    4/18/2025Pending sale$333,500$181/sqft
    Source: MLS Now #5093893 Report a problem
    3/24/2025Contingent$333,500$181/sqft
    Source: MLS Now #5093893 Report a problem
    2/26/2025Price change$333,500-0.4%$181/sqft
    Source: MLS Now #5093893 Report a problem
    2/10/2025Listed for sale$335,000$182/sqft
    Source: MLS Now #5093893 Report a problem
    1/31/2025Contingent$335,000$182/sqft
    Source: MLS Now #5093893 Report a problem
    1/12/2025Listed for sale$335,000$182/sqft
    Source: MLS Now #5093893 Report a problem

    Public tax history

    Tax history is unavailable.

    Neighborhood: 44514

    Nearby schools

    GreatSchools rating
    Schools provided by the listing agent
    • District: Poland LSD - 5007

    Source: MLS Now. This data may not be complete. We recommend contacting the local school district to confirm school assignments for this home.

    Get a cash offer in 3 minutes
    Find out how much your home could sell for in as little as 3 minutes with a no-obligation cash offer.
    Estimated market value
    $346,000
    Get a cash offer in 3 minutes
    Find out how much your home could sell for in as little as 3 minutes with a no-obligation cash offer.
    Estimated market value
    $346,000