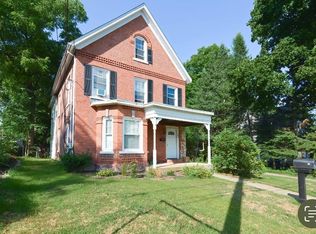
1876 Queen Anne Victorian with a French inspired Mansard roof, intricate dormers & bay windows, located on a quiet side street within walking distance to downtown. Two beautifully curved staircases provide access to the upper level. A partially finished basement provides additional living & recreational space. Intricate Crown moulding and finish trim throughout. Custom kitchen cabinetry, natural Quartzite countertops, a Large Island and a Kohler Farmer’s Sink. A Vermont Castings wood stove warms the home on cold New England days. Beautiful Wood Floors, Architectural Shingles, Double Pane Windows with solid oak trim. The home was fully de-leaded in 2006. Electrical wiring and Plumbing updated. Newer Gas Furnace, Water Heater and Gutters. Oversized 12x24 Shed on a poured concrete pad. Too many updates & features to mention. All showings deferred until open house. Listing Agent is owner. Buyer to perform all due diligence. Measurements approx. ALL OFFERS DUE MONDAY MAY 13 @ 5pm.
Sold for $624,000
$624,000
48 Grove St, North Attleboro, MA 02760
5beds
3,848sqft
Single Family Residence
Built in 1876
0.33 Acres Lot
$695,800 Zestimate®
$162/sqft
$3,983 Estimated rent
Home value
$695,800
$661,000 - $738,000
$3,983/mo
Zestimate® history
Owner options
List your home for rent
$3,983/mo
Rent Zestimate®
Find your next renter with Zillow Rental Manager. Plus, with online applications, you can quickly screen prospective tenants – for free.
$3,983/mo
Rent Zestimate®
Refinance and save
$3,937/mo
Est. payment
Refinancing to a lower rate could help reduce your monthly payments and save thousands over the life of the loan.
$3,937/mo
Est. payment
Explore your selling options
Work with a Zillow partner agent
Leverage their expertise and Zillow's premium Showcase listings to get your home seen by more buyers.
Get startedList with your own agent
Get your home in front of millions of buyers by listing it on Zillow.
Learn how to do itSell it yourself
Take full control of how buyers see your home on Zillow by listing For Sale by Owner (FSBO).
List your homeWhat's special
New englandNewer gas furnaceQueen anne victorianRecreational spaceBeautiful wood floorsElectrical wiringLarge island
Zillow last checked:
Listing updated:
Listed by:
Kellye McHoul 508-454-6311,
Austin W. McHoul & Associates 508-695-2311
Bought with:
Sara Furtado
HomeSmart Professionals Real Estate
Source: MLS PIN,MLS#: 73235603
Facts & features
Interior
Bedrooms & bathrooms
- Bedrooms: 5
- Bathrooms: 2
- Full bathrooms: 1
- 1/2 bathrooms: 1
Primary bedroom
- Features: Closet, Flooring - Hardwood
- Level: Second
- Area: 184.4
- Dimensions: 13.92 x 13.25
Bedroom 2
- Features: Walk-In Closet(s), Flooring - Hardwood
- Level: Second
- Area: 156.14
- Dimensions: 12.17 x 12.83
Bedroom 3
- Features: Closet, Flooring - Hardwood
- Level: Second
- Area: 105.06
- Dimensions: 10.33 x 10.17
Bedroom 4
- Features: Closet, Flooring - Hardwood
- Level: Second
- Area: 40.87
- Dimensions: 4.58 x 8.92
Bedroom 5
- Level: Second
- Area: 96
- Dimensions: 8 x 12
Bathroom 1
- Features: Bathroom - Half
- Level: First
Bathroom 2
- Features: Bathroom - Full, Bathroom - Tiled With Tub & Shower
- Level: Second
Dining room
- Features: Flooring - Hardwood
- Level: First
- Area: 165.21
- Dimensions: 10.17 x 16.25
Family room
- Features: Wood / Coal / Pellet Stove, Window(s) - Bay/Bow/Box
- Level: First
- Area: 222.5
- Dimensions: 15 x 14.83
Kitchen
- Features: Flooring - Stone/Ceramic Tile, Pantry, Countertops - Stone/Granite/Solid, Kitchen Island, Breakfast Bar / Nook, Cabinets - Upgraded, Remodeled, Stainless Steel Appliances, Gas Stove, Lighting - Overhead
- Level: First
- Area: 234.79
- Dimensions: 12.25 x 19.17
Living room
- Features: Flooring - Hardwood, Window(s) - Bay/Bow/Box
- Level: First
- Area: 234.72
- Dimensions: 14.08 x 16.67
Heating
- Steam, Natural Gas, Wood, Wood Stove
Cooling
- Window Unit(s), None
Appliances
- Included: Gas Water Heater, Range, Dishwasher, Disposal, Microwave, Refrigerator, Washer, Dryer, Plumbed For Ice Maker
- Laundry: Flooring - Hardwood, Electric Dryer Hookup, Washer Hookup, First Floor
Features
- Cable Hookup, Open Floorplan, Closet, Game Room, Bonus Room, High Speed Internet
- Flooring: Wood, Tile, Flooring - Stone/Ceramic Tile
- Doors: French Doors
- Windows: Insulated Windows, Storm Window(s)
- Basement: Full,Partially Finished,Bulkhead,Concrete
- Number of fireplaces: 1
Interior area
- Total structure area: 3,848
- Total interior livable area: 3,848 sqft
Property
Parking
- Total spaces: 4
- Parking features: Paved Drive, Off Street, Paved
- Uncovered spaces: 4
Features
- Patio & porch: Porch
- Exterior features: Porch, Rain Gutters
Lot
- Size: 0.33 Acres
- Features: Gentle Sloping, Level
Details
- Additional structures: Workshop
- Parcel number: M:0002 B:0127 L:0000,2867839
- Zoning: Residentia
Construction
Type & style
- Home type: SingleFamily
- Architectural style: Victorian
- Property subtype: Single Family Residence
Materials
- Frame, Post & Beam
- Foundation: Concrete Perimeter, Stone, Brick/Mortar
- Roof: Shingle
Condition
- Year built: 1876
Utilities & green energy
- Electric: 200+ Amp Service
- Sewer: Public Sewer
- Water: Public
- Utilities for property: for Gas Range, for Gas Oven, for Electric Dryer, Washer Hookup, Icemaker Connection
Green energy
- Energy efficient items: Attic Vent Elec.
Community & HOA
Community
- Features: Public Transportation, Shopping, Pool, Tennis Court(s), Park, Walk/Jog Trails, Golf, Medical Facility, Laundromat, Conservation Area, Highway Access, House of Worship, Private School, Public School, T-Station, Sidewalks
HOA
- Has HOA: No
Location
- Region: North Attleboro
Financial & listing details
- Price per square foot: $162/sqft
- Tax assessed value: $526,000
- Annual tax amount: $6,070
- Date on market: 1/14/2026
- Road surface type: Paved
Price history
| Date | Event | Price |
|---|---|---|
| 6/27/2024 | Sold | $624,000+8.5%$162/sqft |
Source: MLS PIN #73235603 Report a problem | ||
| 5/14/2024 | Contingent | $575,000$149/sqft |
Source: MLS PIN #73235603 Report a problem | ||
| 5/9/2024 | Listed for sale | $575,000+161.4%$149/sqft |
Source: MLS PIN #73235603 Report a problem | ||
| 9/4/2003 | Sold | $220,000$57/sqft |
Source: Public Record Report a problem | ||
Public tax history
| Year | Property taxes | Tax assessment |
|---|---|---|
| 2025 | $6,377 +5.1% | $540,900 +2.8% |
| 2024 | $6,070 -0.9% | $526,000 +9.8% |
| 2023 | $6,128 +1.7% | $479,100 +10.8% |
| 2022 | $6,025 +5.2% | $432,500 +7.7% |
| 2021 | $5,728 +1.1% | $401,400 +1.7% |
| 2020 | $5,665 +6.9% | $394,800 +6.1% |
| 2019 | $5,297 +13.5% | $372,000 +6.3% |
| 2018 | $4,668 +7.7% | $349,900 +6.7% |
| 2017 | $4,335 +8.2% | $327,900 +8.1% |
| 2016 | $4,008 +6% | $303,200 +5.4% |
| 2015 | $3,780 -1.9% | $287,700 -1.2% |
| 2014 | $3,854 +8.7% | $291,100 +4.9% |
| 2013 | $3,546 +4.5% | $277,500 |
| 2012 | $3,394 +4.4% | $277,500 |
| 2011 | $3,252 +6% | $277,500 -5.5% |
| 2010 | $3,067 -2.8% | $293,800 -8.6% |
| 2009 | $3,155 +2.2% | $321,300 -5.6% |
| 2008 | $3,087 +2.5% | $340,300 -4.8% |
| 2007 | $3,011 +4.2% | $357,600 +11.4% |
| 2006 | $2,891 +1.3% | $320,900 +4.5% |
| 2005 | $2,853 +7.6% | $307,100 +48.6% |
| 2004 | $2,651 +4.9% | $206,600 |
| 2003 | $2,527 +9.7% | $206,600 +37% |
| 2001 | $2,303 +2.6% | $150,800 |
| 2000 | $2,244 | $150,800 |
Find assessor info on the county website
Neighborhood: 02760
Nearby homes
- $647,3005 bd1 ba2.2k sqft54 Grove St, North Attleboro, MA 02760Off Market
- $512,6004 bd2 ba1.6k sqft40 Grove St, North Attleboro, MA 02760Off Market
- $708,0006 bd2 ba3.4k sqft49 Grove St, North Attleboro, MA 02760Sold
- $504,2004 bd1 ba1.6k sqft60 Grove St, North Attleboro, MA 02760Off Market
- $433,8003 bd1 ba1.2k sqft41 Grove St, North Attleboro, MA 02760Off Market
- $626,7004 bd2 ba1.9k sqft28 Broad St, North Attleboro, MA 02760Off Market
- $--2 bd1 ba900 sqft28 Broad St FLOOR 1, North Attleboro, MA 02760Off Market
- $435,9003 bd1 ba924 sqft39 Grove St, North Attleboro, MA 02760Off Market
Nearby schools
GreatSchools rating
- 5/10Community Elementary SchoolGrades: K-5Distance: 0.4 mi
- 7/10North Attleborough Middle SchoolGrades: 6-8Distance: 1.2 mi
- 6/10North Attleboro High SchoolGrades: 9-12Distance: 1.1 mi
Get a cash offer in 3 minutes
Find out how much your home could sell for in as little as 3 minutes with a no-obligation cash offer.
Estimated market value
$695,800
Get a cash offer in 3 minutes
Find out how much your home could sell for in as little as 3 minutes with a no-obligation cash offer.
Estimated market value
$695,800
Nearby cities
Nearby zip codes
Other North Attleboro Topics
