Skip main navigation
Under contract
  • Price cut: $110K (7/6)
    $1,165,000

    48 Groveway, Clinton, CT 06413

    3beds
    1,603sqft
    : 
    $7,529/mo
    Get pre-qualified
    Single Family Residence
    Built in 2009
    1.41 Acres Lot
    $-- Zestimate®
    $727/sqft
    $6/mo HOA

    What's special

    Gas fireplaceFabulous water views
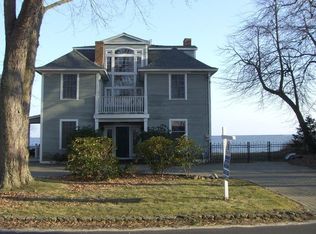
    Welcome to 48 Groveway, a year-round coastal sanctuary directly across from Long Island Sound, in the Grove Beach area of Clinton, where every season brings something worth staying for. This home has an ELEVATOR that connects you from the attached 2 CAR GARAGE to the 1st & 2nd floor. It is thoughtfully designed to sleep 8 and the home flows effortlessly between cozy everyday living and easy entertaining. Two en-suite bedrooms on the second floor offer comfort and privacy for family and guests. The third level opens into a generous room with a full bath, perfect as a guest retreat with fabulous water views, and additional space for working or lounging. Off the kitchen is another thoughtfully designed desk area, and off the lovely living room, another half bathroom. Just a short stroll brings you to the beach, and from inside, tranquil views of Long Island Sound and ever-changing marsh landscapes make it easy to simply exhale. This home invites you to slow down, whether you're watching the marsh at sunrise with coffee in hand or settling in for a quiet winter evening by the gas fireplace with the sound of the water nearby. Whether you're drawn to full-time coastal living or a true four-season escape, 48 Groveway is a rare find on the Connecticut shoreline, conveniently situated between New York and Boston with easy train access to both. Close to beaches, marinas, fine restaurants, and everything the coastline has to offer.
    67 days
    |
    1,377
    |
    66
    |

    Zillow last checked:

    Listing updated:

    Listed by:

    Jackie Lyman (860)841-6123,

    Lyman Real Estate 860-887-5000

    Source: Smart MLS,MLS#: 24177105MLS Logo

      Facts & features

      Interior

      Bedrooms & bathrooms
      • Bedrooms: 3
      • Bathrooms: 4
      • Full bathrooms: 3
      • 1/2 bathrooms: 1
      Primary bedroom
      • Features: Balcony/Deck, Full Bath, Stall Shower, Sliders, Walk-In Closet(s), Hardwood Floor
      • Level: Upper
      Primary bedroom
      • Features: Bedroom Suite, Ceiling Fan(s), Full Bath, Stall Shower, Sliders, Hardwood Floor
      • Level: Upper
      Bedroom
      • Features: Cathedral Ceiling(s), Bedroom Suite, Full Bath, Wall/Wall Carpet
      • Level: Third,Upper
      Dining room
      • Features: Ceiling Fan(s), Combination Liv/Din Rm, Patio/Terrace, Sliders, Hardwood Floor
      • Level: Main
      Kitchen
      • Features: Bay/Bow Window, Quartz Counters, Half Bath, Hardwood Floor
      • Level: Main
      Living room
      • Features: Balcony/Deck, Built-in Features, Ceiling Fan(s), Gas Log Fireplace, Hardwood Floor
      • Level: Main
      Heating
      • Hydro Air, Zoned, Propane
      Cooling
      • Ceiling Fan(s), Central Air
      Appliances
      • Included: Cooktop, Oven, Microwave, Refrigerator, Dishwasher, Disposal, Instant Hot Water, Washer, Dryer, Water Heater, Tankless Water Heater
      • Laundry: Upper Level
      Features
      • Wired for Data, Elevator, Open Floorplan, Smart Thermostat
      • Basement: None
      • Attic: None
      • Number of fireplaces: 1
      Interior area
      • Total structure area: 1,603
      • Total interior livable area: 1,603 sqft
      • Finished area above ground: 1,603

      Property

      Parking
      • Total spaces: 5
      • Parking features: Attached, Paved, Garage Door Opener
      • Attached garage spaces: 2
      Features
      • Patio & porch: Deck
      • Exterior features: Balcony, Rain Gutters
      • Has view: Yes
      • View description: Water
      • Has water view: Yes
      • Water view: Water
      • Waterfront features: Walk to Water, Access
      Lot
      • Size: 1.41 Acres
      • Features: Few Trees
      Details
      • Parcel number: 949213
      • Zoning: R-10

      Construction

      Type & style
      • Home type: SingleFamily
      • Architectural style: Contemporary
      • Property subtype: Single Family Residence
      Materials
      • Vinyl Siding
      • Foundation: Concrete Perimeter
      • Roof: Asphalt
      Condition
      • New construction: No
      • Year built: 2009

      Utilities & green energy

      • Sewer: Septic Tank
      • Water: Public

      Community & HOA

      Community
      • Features: Golf, Health Club, Library, Medical Facilities, Park, Shopping/Mall, Stables/Riding, Tennis Court(s)
      • Security: Security System
      HOA
      • Has HOA: Yes
      • Amenities included: Lake/Beach Access
      • HOA fee: $70 annually
      Location
      • Region: Clinton

      Financial & listing details

      • Price per square foot: $727/sqft
      • Tax assessed value: $435,710
      • Annual tax amount: $13,568
      • Date on market: 5/22/2026

        Estimated market value

        Not available

        Estimated sales range

        Not available

        Not available

        Price history

        DateEventPrice
        7/24/2026Pending sale$1,165,000$727/sqft
        Source: Smart MLS #24177105 Report a problem
        7/6/2026Price change$1,165,000-8.6%$727/sqft
        Source: Smart MLS #24177105 Report a problem
        6/4/2026Listed for sale$1,275,000+50.7%$795/sqft
        Source: Smart MLS #24177105 Report a problem
        12/23/2021Sold$846,000-4.7%$528/sqft
        Source: Smart MLS #170403016 Report a problem
        11/30/2021Contingent$888,000$554/sqft
        Source: Smart MLS #170403016 Report a problem
        10/29/2021Pending sale$888,000$554/sqft
        Source: William Raveis Real Estate, Mortgage & Insurance #170403016 Report a problem
        10/8/2021Listed for sale$888,000$554/sqft
        Source: Smart MLS #170403016 Report a problem
        8/15/2021Listing removed--
        Source: William Raveis Real Estate, Mortgage & Insurance Report a problem
        7/9/2021Price change$888,000-0.8%$554/sqft
        Source: Smart MLS #170403016 Report a problem
        6/18/2021Price change$895,000-5.7%$558/sqft
        Source: Smart MLS #170403016 Report a problem
        6/8/2021Price change$949,000-4.6%$592/sqft
        Source: Smart MLS #170403016 Report a problem
        6/1/2021Listed for sale$995,000+33.2%$621/sqft
        Source: Smart MLS #170403016 Report a problem
        6/12/2018Listing removed$747,000$466/sqft
        Source: William Raveis Real Estate #N10121890 Report a problem
        2/26/2017Listed for sale$747,000-12.1%$466/sqft
        Source: William Raveis Real Estate #N10121890 Report a problem
        5/2/2011Listing removed$850,000$530/sqft
        Source: William Raveis Real Estate #M9126371 Report a problem
        2/17/2011Listed for sale$850,000-2.9%$530/sqft
        Source: William Raveis Real Estate #M9126371 Report a problem
        1/15/2011Listing removed$875,000$546/sqft
        Source: Prudential Connecticut Realty #M9122948 Report a problem
        6/15/2010Price change$875,000-2.7%$546/sqft
        Source: Prudential Connecticut Realty #M9122948 Report a problem
        2/20/2010Listed for sale$899,000$561/sqft
        Source: GENOVALI REALTY, INC. #M9118982 Report a problem
        1/18/2010Listing removed$899,000$561/sqft
        Source: NO COMPANY PROVIDED #M9118982 Report a problem
        10/9/2009Listed for sale$899,000$561/sqft
        Source: GENOVALI REALTY, INC. #M9118982 Report a problem

        Public tax history

        YearProperty taxesTax assessment
        2025$13,568 +2.9%$435,710
        2024$13,185 +1.4%$435,710
        2023$12,997 $435,710
        2022$12,997 -7.9%$435,710 -7.9%
        2021$14,113 -4.5%$473,100
        2020$14,784 $473,100
        2019$14,784 +2.3%$473,100
        2018$14,448 +2.1%$473,100
        2017$14,150 -6.1%$473,100 -16%
        2015$15,069 +1.9%$562,900
        2014$14,787 +3.3%$562,900
        2013$14,315 +1%$562,900
        2012$14,174 +1%$562,900
        2011$14,027 +18.3%$562,900 +6.4%
        2010$11,855 $529,000
        Find assessor info on the county website

        Monthly payment

        Est. payment

        Payment breakdown

        Explore the cost of this home by adjusting the details. Changes won't be saved.
        All calculations are estimates and provided by Zillow, Inc. for informational purposes only. Actual amounts may vary.
        HOA fees may include property taxes on listings classified as Co-Ops. Contact the listing agent and/or owner for fee details.
        Mortgage interest rates are dependent on a number of factors, including credit score, down payment, and repayment length. Interest rate data provided by Zillow Group Marketplace, Inc. as of 1/1/1970 from various mortgage lenders with which we have lead or other similar arrangements; the Estimated Payment is an average of those rates.
        See how much you could borrow to make a competitive offer.

        Climate risks

        Neighborhood: 06413

        Getting around

        38 / 100
        Car-Dependent
        37 / 100
        Somewhat Bikeable

        Nearby schools

        GreatSchools rating

        A local agent can set up tours, give advice and negotiate with sellers.

        Browse local experts

        Similar homes