Skip main navigation
Sold for $440,000
  • $440,000

    48 Hammond St, Bridgewater, MA 02324

    3beds
    1,409sqft
    Single Family Residence
    Built in 1949
    8,500 Square Feet Lot
    $521,400 Zestimate®
    $312/sqft
    $3,297 Estimated rent

    Home value

    $521,400

    $495,000 - $547,000

    $3,297/mo

    Zestimate® history
    Loading
    Loading...

    Owner options

    List your home for rent

    $3,297/mo

    Rent Zestimate®

    Find your next renter with Zillow Rental Manager. Plus, with online applications, you can quickly screen prospective tenants – for free.

    Learn more

    $3,297/mo

    Rent Zestimate®

    Refinance and save

    $2,792/mo

    Est. payment

    Refinancing to a lower rate could help reduce your monthly payments and save thousands over the life of the loan.

    See today's rates

    $2,792/mo

    Est. payment

    Explore your selling options

    Work with a Zillow partner agent

    Leverage their expertise and Zillow's premium Showcase listings to get your home seen by more buyers.

    Get started

    List with your own agent

    Get your home in front of millions of buyers by listing it on Zillow.

    Learn how to do it

    Sell it yourself

    Take full control of how buyers see your home on Zillow by listing For Sale by Owner (FSBO).

    List your home

    What's special

    Cape style homeMaster bedroomHardwood floors throughoutLarge dining roomNatural stone floorsGas heating
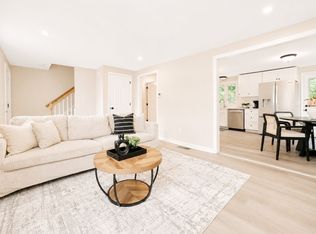
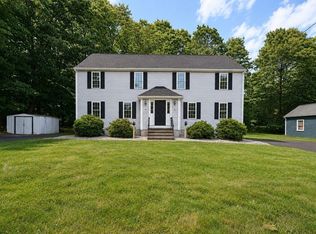
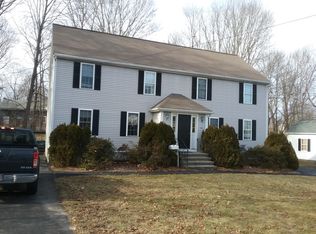
    Just a stone's throw away from downtown Bridgewater, this three bedroom one bathroom Cape style home is perfect for the buyer seeking affordability, convenience, and the opportunity to put their own personality into a home. The first floor consists of the master bedroom, living room with fireplace, large dining room, kitchen, and three season breezeway with natural stone floors. Two generous sized bedrooms upstairs with plenty of storage. Property boasts hardwood floors throughout, gas heating, a one-car attached garage, and plenty of off-street parking.

    Zillow last checked:

    Listing updated:

    Listed by:

    Ashley Trapp 508-930-0687,

    The Simply Sold Realty Co. 508-807-5394,

    Casey Trapp 617-694-2890

    Bought with:

    Ben and Kate Real Estate

    Keller Williams Realty Signature Properties

    Source: MLS PIN,MLS#: 73128042

    Facts & features

    Interior

    Bedrooms & bathrooms
    • Bedrooms: 3
    • Bathrooms: 1
    • Full bathrooms: 1
    Primary bedroom
    • Features: Flooring - Hardwood
    • Level: First
    • Area: 143
    • Dimensions: 13 x 11
    Bedroom 2
    • Features: Flooring - Hardwood
    • Level: Second
    • Area: 192
    • Dimensions: 12 x 16
    Bedroom 3
    • Features: Flooring - Hardwood
    • Level: Second
    • Area: 255
    • Dimensions: 17 x 15
    Primary bathroom
    • Features: No
    Bathroom 1
    • Features: Bathroom - With Tub & Shower, Flooring - Laminate
    • Level: First
    • Area: 56
    • Dimensions: 7 x 8
    Dining room
    • Features: Flooring - Hardwood, Lighting - Overhead
    • Level: First
    • Area: 144
    • Dimensions: 12 x 12
    Kitchen
    • Features: Flooring - Laminate, Lighting - Overhead
    • Level: First
    • Area: 156
    • Dimensions: 12 x 13
    Living room
    • Features: Flooring - Hardwood
    • Level: First
    • Area: 240
    • Dimensions: 20 x 12
    Heating
    • Baseboard, Natural Gas
    Cooling
    • None
    Appliances
    • Included: Gas Water Heater, Range, Dishwasher, Refrigerator, Washer, Dryer, Plumbed For Ice Maker
    • Laundry: In Basement, Electric Dryer Hookup, Washer Hookup
    Features
    • Lighting - Overhead, Entrance Foyer
    • Flooring: Laminate, Hardwood, Flooring - Stone/Ceramic Tile
    • Basement: Interior Entry,Sump Pump,Concrete
    • Number of fireplaces: 1
    Interior area
    • Total structure area: 1,409
    • Total interior livable area: 1,409 sqft

    Property

    Parking
    • Total spaces: 5
    • Parking features: Attached, Paved Drive, Off Street
    • Attached garage spaces: 1
    • Uncovered spaces: 4
    Lot
    • Size: 8,500 sqft
    • Features: Level
    Details
    • Parcel number: 929500
    • Zoning: Res

    Construction

    Type & style
    • Home type: SingleFamily
    • Architectural style: Cape
    • Property subtype: Single Family Residence
    Materials
    • Frame
    • Foundation: Concrete Perimeter
    • Roof: Shingle
    Condition
    • Year built: 1949

    Utilities & green energy

    • Electric: 100 Amp Service
    • Sewer: Public Sewer
    • Water: Public
    • Utilities for property: for Electric Range, for Electric Dryer, Washer Hookup, Icemaker Connection
    Green energy
    • Energy efficient items: Thermostat

    Community & neighborhood

    Location
    • Region: Bridgewater

    Price history

    DateEventPrice
    8/25/2023Sold$440,000+10%$312/sqft
    Source: MLS PIN #73128042 Report a problem
    6/28/2023Contingent$399,900$284/sqft
    Source: MLS PIN #73128042 Report a problem
    6/22/2023Listed for sale$399,900+53.9%$284/sqft
    Source: MLS PIN #73128042 Report a problem
    9/3/2014Sold$259,900$184/sqft
    Source: Public Record Report a problem
    6/7/2014Listed for sale$259,900$184/sqft
    Source: Ray Lacouture & Associates #71694942 Report a problem

    Public tax history

    YearProperty taxesTax assessment
    2025$4,779 +2.9%$404,000 +5.6%
    2024$4,646 -3.2%$382,700 +2.3%
    2023$4,802 +2.1%$374,000 +13.9%
    2022$4,703 +13.2%$328,400 +14.5%
    2021$4,153 +2.2%$286,800 +4%
    2020$4,064 +2.1%$275,900 +2.8%
    2019$3,980 +5.5%$268,400 +8.1%
    2018$3,773 +3.4%$248,400 +6.2%
    2017$3,650 +4.9%$233,800 +4.5%
    2016$3,478 +5%$223,800 +9.8%
    2015$3,311 +2.1%$203,900 +2.2%
    2014$3,244 +1.7%$199,600 -0.9%
    2013$3,190 +2.8%$201,500 -1.9%
    2012$3,104 -4.7%$205,400 -9.1%
    2011$3,257 +11.9%$225,900 -4.5%
    2010$2,911 -31.9%$236,500 -8.6%
    2009$4,275 +55.9%$258,800 -2.3%
    2008$2,742 +3.4%$264,900 -4.1%
    2007$2,652 +5.4%$276,300
    2006$2,517 +4.1%$276,300 +11.5%
    2005$2,418 +11.8%$247,700 +29.8%
    2004$2,163 +3.1%$190,900
    2003$2,098 +7.8%$190,900 +48.9%
    2002$1,946 -2.3%$128,200 -1.2%
    2000$1,991 $129,800

    Find assessor info on the county website

    Neighborhood: 02324

    Nearby schools

    GreatSchools rating
    Schools provided by the listing agent
    • Elementary: Gmes/Willliams
    • Middle: Bridgewater Mid
    • High: Br

    Source: MLS PIN. This data may not be complete. We recommend contacting the local school district to confirm school assignments for this home.

    Get a cash offer in 3 minutes
    Find out how much your home could sell for in as little as 3 minutes with a no-obligation cash offer.
    Estimated market value
    $521,400
    Get a cash offer in 3 minutes
    Find out how much your home could sell for in as little as 3 minutes with a no-obligation cash offer.
    Estimated market value
    $521,400