Welcome to this inviting 3-bedroom, 2-bath home that combines comfort, functionality, and a peaceful setting. Step inside to an open floor plan featuring a spacious kitchen with a center island—perfect for cooking, entertaining, or casual dining. The seamless flow from kitchen to living space makes everyday living easy and enjoyable. Enjoy your morning coffee or unwind in the evening on the large outdoor deck, partially covered for shade and comfort in any weather. With an open field directly behind the home, you'll appreciate the serene views and added privacy.
Sold for $90,900
$90,900
48 Hampshire Dr, New Oxford, PA 17350
3beds
1,456sqft
Manufactured Home
Built in 1997
-- sqft lot
$94,400 Zestimate®
$62/sqft
$1,686 Estimated rent
Home value
$94,400
$63,000 - $142,000
$1,686/mo
Zestimate® history
Owner options
List your home for rent
$1,686/mo
Rent Zestimate®
Find your next renter with Zillow Rental Manager. Plus, with online applications, you can quickly screen prospective tenants – for free.
$1,686/mo
Rent Zestimate®
Refinance and save
$475/mo
Est. payment
Refinancing to a lower rate could help reduce your monthly payments and save thousands over the life of the loan.
$475/mo
Est. payment
Explore your selling options
Work with a Zillow partner agent
Leverage their expertise and Zillow's premium Showcase listings to get your home seen by more buyers.
Get startedList with your own agent
Get your home in front of millions of buyers by listing it on Zillow.
Learn how to do itSell it yourself
Take full control of how buyers see your home on Zillow by listing For Sale by Owner (FSBO).
List your homeWhat's special
Serene viewsOpen floor planAdded privacyLarge outdoor deck
Zillow last checked:
Listing updated:
Listed by:
Terra Little-Taylor 717-309-0373,
RE/MAX of Gettysburg
Bought with:
Matthew Inskip, RS227449L
RE/MAX of Gettysburg
Source: Bright MLS,MLS#: PAAD2017808
Facts & features
Interior
Bedrooms & bathrooms
- Bedrooms: 3
- Bathrooms: 2
- Full bathrooms: 2
- Main level bathrooms: 2
- Main level bedrooms: 3
Rooms
- Room types: Living Room, Primary Bedroom, Bedroom 2, Bedroom 3, Kitchen
Primary bedroom
- Features: Flooring - Carpet
- Level: Main
- Area: 224 Square Feet
- Dimensions: 16 x 14
Bedroom 2
- Features: Flooring - Laminated
- Level: Main
- Area: 156 Square Feet
- Dimensions: 13 x 12
Bedroom 3
- Features: Flooring - Laminated
- Level: Main
- Area: 108 Square Feet
- Dimensions: 12 x 9
Kitchen
- Features: Flooring - Laminated
- Level: Main
- Area: 260 Square Feet
- Dimensions: 20 x 13
Living room
- Features: Flooring - Laminated
- Level: Main
- Area: 280 Square Feet
- Dimensions: 20 x 14
Heating
- Forced Air, Propane
Cooling
- Central Air, Electric
Appliances
- Included: Microwave, Dishwasher, Dryer, Oven/Range - Gas, Refrigerator, Washer, Electric Water Heater
- Laundry: Main Level
Features
- Ceiling Fan(s), Combination Kitchen/Dining, Kitchen Island, Primary Bath(s), Soaking Tub, Bathroom - Stall Shower, Bathroom - Tub Shower
- Flooring: Carpet, Laminate
- Has basement: No
- Has fireplace: No
Interior area
- Total structure area: 1,456
- Total interior livable area: 1,456 sqft
- Finished area above ground: 1,456
- Finished area below ground: 0
Property
Parking
- Parking features: Off Street, On Street
- Has uncovered spaces: Yes
Accessibility
- Accessibility features: None
Features
- Levels: One
- Stories: 1
- Patio & porch: Deck
- Pool features: None
- Park: Rolling Meadows Mobile Home Community
Details
- Additional structures: Above Grade, Below Grade
- Parcel number: 35K110026C011
- Zoning: RESIDENTIAL
- Special conditions: Standard
Construction
Type & style
- Home type: MobileManufactured
- Property subtype: Manufactured Home
Materials
- Vinyl Siding
- Roof: Asphalt
Condition
- New construction: No
- Year built: 1997
Utilities & green energy
- Electric: 200+ Amp Service, Circuit Breakers
- Sewer: Public Sewer
- Water: Public
Community & HOA
Community
- Subdivision: Rolling Meadows
HOA
- Has HOA: No
Location
- Region: New Oxford
- Municipality: OXFORD TWP
Financial & listing details
- Price per square foot: $62/sqft
- Tax assessed value: $57,500
- Annual tax amount: $1,317
- Date on market: 5/13/2025
- Listing agreement: Exclusive Right To Sell
- Listing terms: Cash,Conventional
- Inclusions: Stove, Refrigerator, Dishwasher, Washer, Dryer, Shed, Fire Pit, Wrought Iron Patio Set, Front Door Shelving Unit
- Exclusions: Patio Furniture Under The Roof Of The Deck
- Ownership: Ground Rent
- Road surface type: Paved
Price history
| Date | Event | Price |
|---|---|---|
| 6/27/2025 | Sold | $90,900+1.1%$62/sqft |
Source:  Bright MLS #PAAD2017808 Report a problem Bright MLS #PAAD2017808 Report a problem | ||
| 5/17/2025 | Pending sale | $89,900$62/sqft |
Source: Bright MLS #PAAD2017808 Report a problem | ||
| 5/13/2025 | Listed for sale | $89,900+79.8%$62/sqft |
Source: Bright MLS #PAAD2017808 Report a problem | ||
| 9/25/2020 | Sold | $50,000$34/sqft |
Source: Agent Provided Report a problem | ||
| 8/24/2020 | Pending sale | $50,000$34/sqft |
Source: RE/MAX Quality Service Inc #PAAD112846 Report a problem | ||
| 8/19/2020 | Listed for sale | $50,000$34/sqft |
Source: RE/MAX Quality Service #PAAD112846 Report a problem | ||
| 1/1/2015 | Sold | $50,000-10.6%$34/sqft |
Source:  Long & Foster Broker Feed #1005741365_100 Report a problem Long & Foster Broker Feed #1005741365_100 Report a problem | ||
| 3/8/2010 | Listing removed | $55,900$38/sqft |
Source: LONG & FOSTER REAL ESTATE #21001298 Report a problem | ||
| 1/30/2010 | Listed for sale | $55,900$38/sqft |
Source: LONG & FOSTER REAL ESTATE #21001298 Report a problem | ||
Public tax history
Tax history is unavailable.
Neighborhood: 17350
Nearby homes
- $---- bd-- ba-- sqft28 Hampshire Dr, New Oxford, PA 17350Off Market
- $89,3003 bd2 ba1.5k sqft53 Hampshire, New Oxford, PA 17350Off Market
- $85,0003 bd2 ba1.4k sqft29 Hampshire Dr, New Oxford, PA 17350Pending

- $80,0003 bd2 ba1.1k sqft69 Hampshire Dr, New Oxford, PA 17350Sold
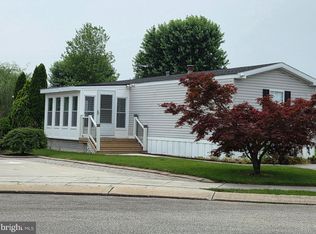
- $223,2003 bd2 ba1.2k sqft14 Hampshire Dr, New Oxford, PA 17350Off Market
- $192,0003 bd2 ba1.4k sqft10 Hampshire Dr, New Oxford, PA 17350Off Market
- $105,4003 bd2 ba1.9k sqft11 Hampshire Dr, New Oxford, PA 17350Off Market
- $---- sqft44 Hampshire Dr, New Oxford, PA 17350Off Market
Nearby schools
GreatSchools rating
- 8/10New Oxford El SchoolGrades: K-3Distance: 0.3 mi
- 7/10New Oxford Middle SchoolGrades: 7-8Distance: 0.3 mi
- 6/10New Oxford Senior High SchoolGrades: 9-12Distance: 0.3 mi
Schools provided by the listing agent
- District: Conewago Valley
Source: Bright MLS. This data may not be complete. We recommend contacting the local school district to confirm school assignments for this home.
Sell for more on Zillow
Get a Zillow Showcase℠ listing at no additional cost and you could sell for .
$94,400
2% more
+$1,888
With Zillow Showcase(estimated)
$96,288
- Pennsylvania
- Adams County
- New Oxford
- 17350
- 48 Hampshire Dr
Nearby cities
Nearby neighborhoods
Nearby zip codes
Other New Oxford Topics
