Direct lakefront on pristine Oquaga Lake. This spacious, thoughtfully designed home offers sweeping lake views from most rooms, with 178 feet of private shoreline on a 135-acre, spring-fed glacial lake known for its exceptional clarity and depth. The large cook's kitchen is perfect for entertaining, with generous prep space and room to gather. A 2nd floor sunroom with hot tub overlooks the water for year-round enjoyment. The lake, renowned for its deep, crystal-clear waters, is encircled by approximately 70 luxury residences. An inn with fine dining adds to the charm of the lakeside community, which also served as a filming location for Season 2 of The Marvelous Mrs. Maisel. 3 hrs from NYC or Philadelphia, 35 min to Binghamton. A rare opportunity to own on one of NY's most exclusive lakes
Closed
$1,420,000
48 Hanson Road, Deposit, NY 13754
4beds
5,400sqft
Single Family Residence, Residential
Built in 2003
0.74 Acres Lot
$1,575,400 Zestimate®
$263/sqft
$3,260 Estimated rent
Home value
$1,575,400
$1.32M - $1.87M
$3,260/mo
Zestimate® history
Owner options
List your home for rent
$3,260/mo
Rent Zestimate®
Find your next renter with Zillow Rental Manager. Plus, with online applications, you can quickly screen prospective tenants – for free.
$3,260/mo
Rent Zestimate®
Refinance and save
$8,973/mo
Est. payment
Refinancing to a lower rate could help reduce your monthly payments and save thousands over the life of the loan.
$8,973/mo
Est. payment
Explore your selling options
Work with a Zillow partner agent
Leverage their expertise and Zillow's premium Showcase listings to get your home seen by more buyers.
Get startedList with your own agent
Get your home in front of millions of buyers by listing it on Zillow.
Learn how to do itSell it yourself
Take full control of how buyers see your home on Zillow by listing For Sale by Owner (FSBO).
List your homeWhat's special
Zillow last checked:
Listing updated:
Listed by:
Maria Barr 518.580.8500,
Four Seasons Sotheby's International Realty
Bought with:
non-member non member
NON MLS OFFICE
Source: Global MLS,MLS#: 202515307
Facts & features
Interior
Bedrooms & bathrooms
- Bedrooms: 4
- Bathrooms: 3
- Full bathrooms: 3
Primary bedroom
- Level: Second
Bedroom
- Level: Second
Bedroom
- Level: Second
Bedroom
- Level: Second
Primary bathroom
- Level: Second
Full bathroom
- Level: First
Full bathroom
- Level: Second
Den
- Description: second office
- Level: First
Den
- Level: Second
Dining room
- Level: First
Family room
- Level: Second
Foyer
- Level: First
Kitchen
- Level: First
Living room
- Level: First
Office
- Level: First
Sun room
- Level: First
Sun room
- Level: Second
Utility room
- Level: First
Heating
- Geothermal, Propane Tank Owned, Zoned
Cooling
- Central Air, Geothermal
Appliances
- Included: Built-In Electric Oven, Convection Oven, Cooktop, Dishwasher, Double Oven, Dryer, Electric Oven, ENERGY STAR Qualified Appliances, Freezer, Geothermal Water Heater, Microwave, Range Hood, Refrigerator, Washer, Washer/Dryer
- Laundry: Laundry Room, Main Level
Features
- High Speed Internet, Vaulted Ceiling(s), Wet Bar, Built-in Features, Ceramic Tile Bath, Kitchen Island
- Flooring: Carpet, Hardwood
- Doors: French Doors, Sliding Doors
- Basement: Other,Exterior Entry,Full,Heated,Interior Entry,Walk-Out Access
- Number of fireplaces: 2
- Fireplace features: Dining Room, Living Room, Wood Burning
Interior area
- Total structure area: 5,400
- Total interior livable area: 5,400 sqft
- Finished area above ground: 5,400
- Finished area below ground: 0
Property
Parking
- Total spaces: 5
- Parking features: Off Street, Paved, Attached, Driveway, Garage Door Opener, Heated Garage
- Garage spaces: 2
- Has uncovered spaces: Yes
Features
- Patio & porch: Rear Porch, Deck, Enclosed, Front Porch, Patio, Porch
- Exterior features: Garden, Lighting, Dock
- Has spa: Yes
- Spa features: Bath
- Fencing: Back Yard,Fenced,Front Yard,Gate,Perimeter
- Has view: Yes
- View description: Garden, Hills, Lake, Water
- Has water view: Yes
- Water view: Lake,Water
- Waterfront features: Beach Front, Deeded Water Access, Lake Front
- Body of water: Oquaga Lake
Lot
- Size: 0.74 Acres
- Features: Level, Road Frontage, Views, Cleared, Garden, Landscaped
Details
- Additional structures: Pergola, Shed(s), Workshop
- Parcel number: 218.12121
- Zoning description: Single Residence
- Special conditions: Standard
Construction
Type & style
- Home type: SingleFamily
- Architectural style: Custom
- Property subtype: Single Family Residence, Residential
Materials
- Other, Stucco
- Foundation: Concrete Perimeter, Permanent
- Roof: Asphalt
Condition
- Updated/Remodeled
- New construction: No
- Year built: 2003
Utilities & green energy
- Electric: Pre-Wired for Renewables, Circuit Breakers, Generator, Net Meter, Photovoltaics Seller Owned
- Sewer: Public Sewer
- Water: Public
- Utilities for property: Cable Available
Green energy
- Energy efficient items: Construction, HVAC, Water Heater, Windows
- Energy generation: Solar
Community & HOA
Community
- Security: Secured Garage/Parking, Smoke Detector(s), Carbon Monoxide Detector(s), Fire Alarm
HOA
- Has HOA: No
Location
- Region: Deposit
Financial & listing details
- Price per square foot: $263/sqft
- Tax assessed value: $870,700
- Annual tax amount: $16,321
- Date on market: 4/15/2025
- Listing terms: Cash
Price history
| Date | Event | Price |
|---|---|---|
| 7/1/2025 | Sold | $1,420,000+2.9%$263/sqft |
Source:  Global MLS #202515307 Report a problem Global MLS #202515307 Report a problem | ||
| 4/28/2025 | Pending sale | $1,380,000$256/sqft |
Source: Global MLS #202515307 Report a problem | ||
| 4/15/2025 | Listed for sale | $1,380,000+673.1%$256/sqft |
Source: Global MLS #202515307 Report a problem | ||
| 3/29/1996 | Sold | $178,500$33/sqft |
Source: Public Record Report a problem | ||
Public tax history
| Year | Property taxes | Tax assessment |
|---|---|---|
| 2025 | -- | $358,745 |
| 2024 | -- | $358,745 |
| 2023 | -- | $358,745 |
| 2022 | -- | $358,745 |
| 2021 | -- | $358,745 |
| 2020 | -- | $358,745 |
| 2019 | -- | $358,745 +2.1% |
| 2018 | -- | $351,400 |
| 2017 | -- | $351,400 |
| 2016 | $14,189 | $351,400 |
| 2015 | $14,189 | $351,400 |
| 2014 | $14,189 | $351,400 |
| 2013 | -- | $351,400 |
| 2012 | -- | $351,400 |
| 2011 | -- | $351,400 |
| 2010 | -- | $351,400 |
| 2009 | -- | $351,400 |
| 2008 | -- | $351,400 |
| 2007 | -- | $351,400 |
| 2006 | -- | $351,400 |
| 2005 | -- | $351,400 |
| 2004 | -- | $351,400 +9.3% |
| 2003 | -- | $321,400 +71.9% |
| 2002 | -- | $187,000 |
| 2001 | -- | $187,000 |
| 2000 | -- | $187,000 |
Find assessor info on the county website
Neighborhood: 13754
Nearby homes
- $929,3009 bd4 ba4.8k sqft46 Hanson Rd, Deposit, NY 13754Off Market
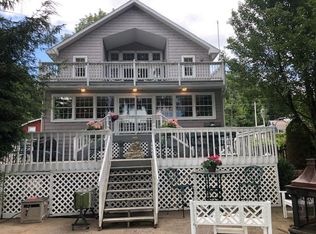
- $956,9004 bd1 ba2.3k sqft52 Hanson Rd, Deposit, NY 13754Off Market
- $453,7005 bd1 ba1.4k sqft44 Hanson Rd, Deposit, NY 13754Off Market
- $838,7003 bd1 ba1.6k sqft54 Hanson Rd, Deposit, NY 13754Off Market
- $456,6003 bd1 ba1k sqft42 Hanson Rd, Deposit, NY 13754Off Market
- $816,0004 bd2 ba864 sqft56 Hanson Rd, Deposit, NY 13754Off Market
- $380,4002 bd1 ba675 sqft38 Hanson Rd, Deposit, NY 13754Off Market
- $1,420,0007 bd4 ba6.6k sqft51 Hanson Rd, Deposit, NY 13754Sold
Nearby schools
GreatSchools rating
- 4/10Deposit Elementary SchoolGrades: PK-5Distance: 3.5 mi
- 6/10Deposit Middle Senior High SchoolGrades: 6-12Distance: 3.5 mi
- New York
- Broome County
- Deposit
- 13754
- 48 Hanson Road
