Experience waterfront living at 48 N Harmony Lane in Canterbury, where 140 feet of frontage on Rocky Pond creates a peaceful backdrop for everyday life. Fully furnished, this inviting two-bedroom, two-bath home pairs sun-filled spaces with beautiful water views and a versatile lower-level in-law suite. The sun-drenched living and dining rooms offer a welcoming setting for relaxing and entertaining, while the primary bedroom features a wall of windows overlooking the pond, a beautiful view to wake up to each morning. Enjoy the scenery from the screened-in porch or unwind in the lower-level enclosed patio, overlooking the water. The lower-level in-law suite provides flexibility for extended family or guests, and the oversized two-car garage offers generous room for vehicles, storage, and hobbies. A back lot with fruit trees adds to the property’s charm and outdoor appeal. From quiet mornings by the water to swimming, fishing, and boating, discover the simple pleasures of life on Rocky Pond. Waterfront living has never looked so inviting or felt so within reach.
Active
Listed by: Portside Real Estate Group • Diane Blanton • 603-600-8900
$519,900
48 Harmony N Lane, Canterbury, NH 03224
2beds
2,118sqft
Ranch
Built in 1952
0.29 Acres Lot
$511,400 Zestimate®
$245/sqft
$-- HOA
What's special
Fully furnishedInviting two-bedroom two-bath homeScreened-in porchBeautiful water viewsSun-filled spacesVersatile lower-level in-law suite
- 5 days
- 1,740
- 90
Zillow last checked:
Listing updated:
Listed by:
Diane Blanton,
Portside Real Estate Group 603-600-8900
Source: PrimeMLS,MLS#: 5114630
Facts & features
Interior
Bedrooms & bathrooms
- Bedrooms: 2
- Bathrooms: 2
- Full bathrooms: 2
Heating
- Electric, Gas Stove
Cooling
- Wall Unit(s)
Appliances
- Included: Range Hood, Electric Range, Refrigerator, Water Heater
- Laundry: Laundry Hook-ups, In Basement
Features
- Ceiling Fan(s), Dining Area, In-Law Suite, Kitchen/Dining, Natural Light, Natural Woodwork, Indoor Storage
- Flooring: Wood
- Windows: Drapes, Window Treatments, Screens
- Basement: Daylight,Finished,Exterior Stairs,Interior Stairs,Storage Space,Walkout,Interior Access,Walk-Out Access
- Furnished: Yes
Interior area
- Total structure area: 2,218
- Total interior livable area: 2,118 sqft
- Finished area above ground: 1,393
- Finished area below ground: 725
Video & virtual tour
Property
Parking
- Total spaces: 2
- Parking features: Dirt, Garage, Off Street, Unpaved
- Garage spaces: 2
Accessibility
- Accessibility features: 1st Floor Bedroom, 1st Floor Full Bathroom, 1st Floor Hrd Surfce Flr, Access to Parking, Hard Surface Flooring, Zero-Step Entry Ramp
Features
- Levels: One
- Stories: 1
- Patio & porch: Enclosed Porch, Screened Porch
- Exterior features: Boat Launch, Natural Shade
- Has view: Yes
- View description: Water
- Has water view: Yes
- Water view: Water
- Waterfront features: Pond Site
- Body of water: Rocky Pond
- Frontage length: Water frontage: 140,Road frontage: 117
Lot
- Size: 0.29 Acres
- Features: Landscaped, Secluded, Sloped, Views, Near Shopping
Details
- Parcel number: CNBYM00203B034000L000000
- Zoning description: N- ROC
- Special conditions: Standard
Construction
Type & style
- Home type: SingleFamily
- Architectural style: Ranch
- Property subtype: Ranch
Materials
- Wood Siding
- Foundation: Concrete
- Roof: Asphalt Shingle
Condition
- New construction: No
- Year built: 1952
Utilities & green energy
- Electric: 100 Amp Service
- Sewer: Septic Tank
- Utilities for property: Cable
Community & HOA
Community
- Security: Carbon Monoxide Detector(s), Smoke Detector(s)
HOA
- Services included: Other
- Additional fee info: Fee: $175
Location
- Region: Canterbury
Financial & listing details
- Price per square foot: $245/sqft
- Tax assessed value: $229,600
- Annual tax amount: $4,705
- Date on market: 10/16/2026
- Road surface type: Unpaved
Estimated market value
$511,400
$486,000 - $537,000
$2,245/mo
Price history
| Date | Event | Price |
|---|---|---|
| 10/16/2026 | Listed for sale | $519,900+422.5%$245/sqft |
Source:  PrimeMLS #5114630 Report a problem | ||
| 1/28/2012 | Listing removed | $99,500$47/sqft |
Source: Keller Williams Realty #4066325 Report a problem | ||
| 10/7/2011 | Price change | $99,500-27.6%$47/sqft |
Source: Keller Williams Realty Metropolitan #4066325 Report a problem | ||
| 7/30/2011 | Price change | $137,500-11.2%$65/sqft |
Source: Keller Williams Realty Metropolitan #4066325 Report a problem | ||
| 6/18/2011 | Price change | $154,900-6.1%$73/sqft |
Source: Keller Williams Realty Metropolitan #4066325 Report a problem | ||
| 5/29/2011 | Listed for sale | $164,900$78/sqft |
Source: Keller Williams Realty Metropolitan #4066325 Report a problem | ||
Public tax history
| Year | Property taxes | Tax assessment |
|---|---|---|
| 2024 | $5,207 +8% | $229,600 |
| 2023 | $4,822 +1% | $229,600 |
| 2022 | $4,776 -9.9% | $229,600 +19.5% |
| 2020 | $5,303 -1% | $192,200 |
| 2019 | $5,357 +4.9% | $192,200 |
| 2018 | $5,107 +2.3% | $192,200 |
| 2017 | $4,993 +4.1% | $192,200 |
| 2016 | $4,795 +12.9% | $192,200 +20.2% |
| 2015 | $4,247 -1.8% | $159,900 |
| 2014 | $4,325 -8.1% | $159,900 -11.2% |
| 2013 | $4,708 +1.3% | $180,100 +0.1% |
| 2012 | $4,649 +2% | $180,000 |
| 2011 | $4,559 -26.8% | $180,000 -42.3% |
| 2010 | $6,228 +12.2% | $312,200 -0.5% |
| 2009 | $5,549 | $313,700 |
Find assessor info on the county website
Monthly payment
Est. payment
Payment breakdown
Explore the cost of this home by adjusting the details. Changes won't be saved.Climate risks
Neighborhood: 03224
Nearby schools
Schools provided by the listing agent
- Elementary: Canterbury Elementary School
- Middle: Belmont Middle School
- High: Belmont High School
Source: PrimeMLS. This data may not be complete. We recommend contacting the local school district to confirm school assignments for this home.

Similar homes
- $455,0002 bd2 ba1.5k sqft649 Shaker Road, Canterbury, NH 03224Active
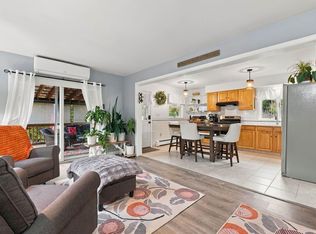 MLS ID #5112741, Darcy Mantel. PrimeMLS
- $529,0005 bd2 ba2.6k sqft21 Waumbeck Road, Wolfeboro, NH 03894Active
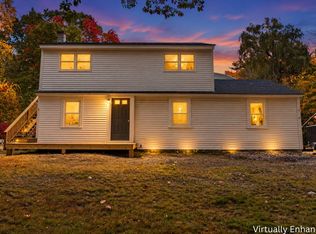 MLS ID #5114371, Purple Acorn. PrimeMLS
- $490,0003 bd2 ba2k sqft3 Clearwood Lane, Northfield, NH 03276Active
 MLS ID #5109951, Natalie Marsh. PrimeMLS
- $435,0003 bd2 ba1.7k sqft558 Province Road, Belmont, NH 03220Active
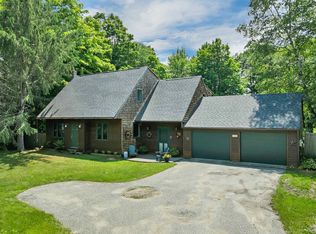 MLS ID #5097810, Vanessa Saunders. PrimeMLS
