Welcome to this exquisitely re-imagined Sarasota model in the sought-after Holiday City Berkeley community. This stunning two-bedroom, two-bath residence has been completely rebuilt with designer finishes and meticulous craftsmanship. The gourmet kitchen features pristine white cabinetry, elegant stone countertops, premium stainless-steel appliances, and generous storage, creating the perfect space for both everyday living and entertaining. The exterior showcases sophisticated curb appeal with new vinyl siding, energy-efficient Pella windows, a 30-year Timberline roof, and an upgraded paver patio ideal for outdoor gatherings. Inside, every detail has been elevated from the rich new flooring and refined moldings to the custom trim throughout. Modern comforts include brand-new Ruud HVAC equipment, an AO Smith water heater, and the convenience of in-home laundry.
Every element of this remarkable home has been thoughtfully curated to deliver an exceptional blend of luxury, comfort, and contemporary style.
Sold for $349,900
$349,900
48 Harrington Drive S, Toms River, NJ 08757
2beds
1,100sqft
Adult Community
Built in 1974
5,227 Square Feet Lot
$350,500 Zestimate®
$318/sqft
$2,467 Estimated rent
Home value
$350,500
$315,000 - $389,000
$2,467/mo
Zestimate® history
Owner options
List your home for rent
$2,467/mo
Rent Zestimate®
Find your next renter with Zillow Rental Manager. Plus, with online applications, you can quickly screen prospective tenants – for free.
$2,467/mo
Rent Zestimate®
Refinance and save
$2,504/mo
Est. payment
Refinancing to a lower rate could help reduce your monthly payments and save thousands over the life of the loan.
$2,504/mo
Est. payment
Explore your selling options
Work with a Zillow partner agent
Leverage their expertise and Zillow's premium Showcase listings to get your home seen by more buyers.
Get startedList with your own agent
Get your home in front of millions of buyers by listing it on Zillow.
Learn how to do itSell it yourself
Take full control of how buyers see your home on Zillow by listing For Sale by Owner (FSBO).
List your homeWhat's special
Zillow last checked:
Listing updated:
Listed by:
Rudolph Daunno 732-910-3043,
Daunno Realty Services
Bought with:
NON MEMBER MORR
NON MEMBER
Source: MoreMLS,MLS#: 22603488
Facts & features
Interior
Bedrooms & bathrooms
- Bedrooms: 2
- Bathrooms: 2
- Full bathrooms: 2
Bedroom
- Area: 143
- Dimensions: 13 x 11
Other
- Area: 140
- Dimensions: 14 x 10
Dining room
- Area: 169
- Dimensions: 13 x 13
Kitchen
- Area: 126
- Dimensions: 14 x 9
Living room
- Area: 286
- Dimensions: 22 x 13
Heating
- Natural Gas, Forced Air
Cooling
- Central Air
Features
- Dec Molding, Recessed Lighting
- Basement: Crawl Space
- Attic: Pull Down Stairs
Interior area
- Total structure area: 1,100
- Total interior livable area: 1,100 sqft
Property
Parking
- Total spaces: 2
- Parking features: Paved, Driveway, On Street
- Attached garage spaces: 1
- Has uncovered spaces: Yes
Features
- Stories: 1
- Pool features: Community
Lot
- Size: 5,227 Square Feet
- Dimensions: 50 x 105
- Topography: Level
Details
- Parcel number: 06000049600020
- Zoning description: Residential, Single Family
Construction
Type & style
- Home type: SingleFamily
- Architectural style: Ranch
- Property subtype: Adult Community
Materials
- Brick
- Roof: Timberline
Condition
- New construction: Yes
- Year built: 1974
Utilities & green energy
- Sewer: Public Sewer
Community & HOA
Community
- Senior community: Yes
- Subdivision: Hc Berkeley
HOA
- Has HOA: Yes
- Services included: Common Area, Pool, Snow Removal
- HOA fee: $165 quarterly
Location
- Region: Toms River
Financial & listing details
- Price per square foot: $318/sqft
- Tax assessed value: $101,200
- Annual tax amount: $2,621
- Date on market: 2/9/2026
- Inclusions: Dishwasher, Light Fixtures, Microwave, Stove, Refrigerator, Screens, Freezer
Price history
| Date | Event | Price |
|---|---|---|
| 3/27/2026 | Sold | $349,900$318/sqft |
Source:  MoreMLS #22603488 Report a problem MoreMLS #22603488 Report a problem | ||
| 2/18/2026 | Pending sale | $349,900$318/sqft |
Source: MoreMLS #22603488 Report a problem | ||
| 2/9/2026 | Price change | $349,900-2.8%$318/sqft |
Source: MoreMLS #22603488 Report a problem | ||
| 1/7/2026 | Price change | $360,000-2.7%$327/sqft |
Source: MoreMLS #22534927 Report a problem | ||
| 11/19/2025 | Listed for sale | $369,900$336/sqft |
Source: MoreMLS #22534927 Report a problem | ||
| 11/10/2025 | Pending sale | $369,900$336/sqft |
Source: MoreMLS #22531992 Report a problem | ||
| 10/21/2025 | Listed for sale | $369,900+111.4%$336/sqft |
Source: MoreMLS #22531992 Report a problem | ||
| 7/30/2025 | Sold | $175,000+16.7%$159/sqft |
Source: Public Record Report a problem | ||
| 12/22/2022 | Sold | $150,000+18.1%$136/sqft |
Source: Public Record Report a problem | ||
| 12/10/2007 | Sold | $127,000+74%$115/sqft |
Source: Public Record Report a problem | ||
| 7/1/1999 | Sold | $73,000$66/sqft |
Source: Public Record Report a problem | ||
Public tax history
| Year | Property taxes | Tax assessment |
|---|---|---|
| 2023 | $2,304 +2.2% | $101,200 |
| 2022 | $2,256 | $101,200 |
| 2021 | $2,256 +2.9% | $101,200 |
| 2020 | $2,193 +0.3% | $101,200 |
| 2019 | $2,186 +3.8% | $101,200 |
| 2018 | $2,105 +0.5% | $101,200 |
| 2017 | $2,094 +2.8% | $101,200 |
| 2016 | $2,036 +2.9% | $101,200 |
| 2015 | $1,978 +2.5% | $101,200 |
| 2014 | $1,930 +2.4% | $101,200 |
| 2013 | $1,884 +2.7% | $101,200 |
| 2012 | $1,835 -0.3% | $101,200 |
| 2011 | $1,841 -8.6% | $101,200 |
| 2010 | $2,015 +2.4% | $101,200 +68.1% |
| 2009 | $1,967 +42.9% | $60,200 |
| 2008 | $1,376 | $60,200 |
| 2007 | -- | $60,200 |
| 2006 | $1,122 | $60,200 |
| 2004 | -- | $60,200 |
| 2003 | -- | $60,200 |
| 2002 | -- | $60,200 |
| 2001 | -- | $60,200 |
Find assessor info on the county website
Neighborhood: 08757
Nearby homes
- $258,3002 bd1 ba1.1k sqft46 Harrington Dr S, Toms River, NJ 08757Off Market
- $373,2002 bd2 ba1.2k sqft50 Harrington Dr S, Toms River, NJ 08757Off Market

- $293,3002 bd1 ba1k sqft44 Harrington Dr S, Toms River, NJ 08757Off Market

- $342,8002 bd2 ba1.5k sqft52 Harrington Dr S, Toms River, NJ 08757Off Market
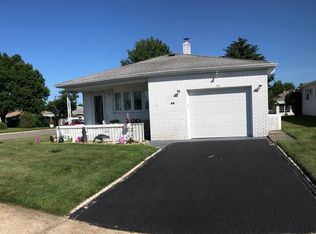
- $240,2002 bd1 ba1.1k sqft705 Jamaica Blvd, Toms River, NJ 08757Off Market
- $107,9002 bd2 ba1.1k sqft703 Jamaica Blvd, Toms River, NJ 08757Off Market
- $347,2002 bd2 ba1.2k sqft707 Jamaica Blvd, Toms River, NJ 08757Off Market
- $315,8002 bd1 ba1k sqft701 Jamaica Blvd, Toms River, NJ 08757Off Market
Nearby schools
GreatSchools rating
- 5/10Berkeley Township Elementary SchoolGrades: 5-6Distance: 6.8 mi
- 4/10Central Regional Middle SchoolGrades: 7-8Distance: 6 mi
- 3/10Central Regional High SchoolGrades: 9-12Distance: 6 mi
Schools provided by the listing agent
- Middle: Central Reg Middle
Source: MoreMLS. This data may not be complete. We recommend contacting the local school district to confirm school assignments for this home.
Get a cash offer in 3 minutes
Find out how much your home could sell for in as little as 3 minutes with a no-obligation cash offer.
Estimated market value
$350,500
Get a cash offer in 3 minutes
Find out how much your home could sell for in as little as 3 minutes with a no-obligation cash offer.
Estimated market value
$350,500
- New Jersey
- Ocean County
- Toms River
- 08757
- 48 Harrington Drive S
Nearby cities
Nearby neighborhoods
Nearby zip codes
Other Toms River Topics
