Your private Oasis! 2-3 bdrm 2 ba. Condo.Tile floors/Vaulted ceilings flow throughout the main living area w/ fireplace, providing warmth & ambiance on chilly evenings. Adjacent to the LR is the sunroom, flooded w/natural light, offering a tranquil retreat to unwind & relax. Kitchen with ample counter space and cabinetry, and a desk area. Perfect space for cooking & entertaining. Whether you're hosting gatherings or just hanging out, this kitchen has it all and is open to main living area. The primary suite features an ensuite bath with heated floors. Situated at the back of the condo complex, this condo offers privacy w/ walking trails & nature at your doorstep. Residents have exclusive access to a clubhouse w/pool and exercise area. Transfer fee - 4X condo fee.
Sold
$550,000
48 Harvest Way, Fitchburg, WI 53711
3beds
1,893sqft
Half Duplex
Built in 2009
-- sqft lot
$552,900 Zestimate®
$291/sqft
$2,776 Estimated rent
Home value
$552,900
$525,000 - $581,000
$2,776/mo
Zestimate® history
Owner options
List your home for rent
$2,776/mo
Rent Zestimate®
Find your next renter with Zillow Rental Manager. Plus, with online applications, you can quickly screen prospective tenants – for free.
$2,776/mo
Rent Zestimate®
Refinance and save
$4,390/mo
Est. payment
Refinancing to a lower rate could help reduce your monthly payments and save thousands over the life of the loan.
$4,390/mo
Est. payment
Explore your selling options
Work with a Zillow partner agent
Leverage their expertise and Zillow's premium Showcase listings to get your home seen by more buyers.
Get startedList with your own agent
Get your home in front of millions of buyers by listing it on Zillow.
Learn how to do itSell it yourself
Take full control of how buyers see your home on Zillow by listing For Sale by Owner (FSBO).
List your homeWhat's special
Zillow last checked:
Listing updated:
Listed by:
Wanda Roche,
First Weber Inc
Bought with:
Julie Bollig
RE/MAX Preferred
Source: SCWMLS,MLS#: 1976292
Facts & features
Interior
Bedrooms & bathrooms
- Bedrooms: 3
- Bathrooms: 2
- Full bathrooms: 2
- Main level bathrooms: 2
Primary bedroom
- Level: Main
- Area: 195
- Dimensions: 15 x 13
Bedroom 2
- Level: Main
- Area: 121
- Dimensions: 11 x 11
Bedroom 3
- Level: Main
- Area: 154
- Dimensions: 14 x 11
Kitchen
- Features: Breakfast Bar, Dishwasher, Disposal, Microwave, Pantry, Range/Oven, Refrigerator
- Level: Main
- Area: 221
- Dimensions: 17 x 13
Living room
- Level: Main
- Area: 255
- Dimensions: 17 x 15
Heating
- Forced Air
Cooling
- Central Air
Appliances
- Included: Washer, Dryer, Water softener included
- Laundry: Main Level
Features
- Walk-In Closet(s), Great room, Vaulted Ceiling(s), At Least 1 tub, Split bedrooms, Internet -Fiber Available, Sun Room
- Basement: None
- Number of fireplaces: 1
- Fireplace features: 1 fireplace, Gas
- Common walls with other units/homes: End Unit,1 Common Wall
Interior area
- Total structure area: 1,893
- Total interior livable area: 1,893 sqft
- Finished area above ground: 1,893
Property
Parking
- Total spaces: 2
- Parking features: 2 car Garage, Attached, Heated Garage, Garage Door Opener
- Attached garage spaces: 2
Features
- Patio & porch: Patio
- Exterior features: Private Entrance, Unit Adj to Park/PubLand
- Pool features: Community Outdoor Pool
Lot
- Residential vegetation: Wooded
Details
- Parcel number: 060915101192
- Zoning: Res
Construction
Type & style
- Home type: SingleFamily
- Property subtype: Half Duplex
Materials
- Brick, Fiber Cement, Stone
Condition
- Year built: 2009
Details
- Warranty included: Yes
Utilities & green energy
- Sewer: Public Sewer
- Water: Public
- Utilities for property: Cable/Satellite Available, Internet - Cable
Community & HOA
Community
- Features: Close to busline, Clubhouse, Common Green Space, Fitness Center
HOA
- Has HOA: Yes
- Amenities included: Parking, Recreation Facilities
- Services included: Common area insurance, Common area maintenance, Lawn maintenance, Reserve fund, Snow Removal, Trash, Water/Sewer
- HOA fee: $550 monthly
Location
- Region: Fitchburg
Financial & listing details
- Price per square foot: $291/sqft
- Tax assessed value: $396,700
- Annual tax amount: $7,379
- Date on market: 5/11/2024
- Listing terms: Arms Length
- Inclusions: Range/Oven, Refrigerator, Microwave, Dishwasher, Window coverings, Disposal, Garage Opener/remote, Storage cabinets in garage, water softener, Washer/Dryer
- Exclusions: Sellers Personal Property
Price history
| Date | Event | Price |
|---|---|---|
| 6/3/2024 | Sold | $550,000+11.3%$291/sqft |
Source: Public Record Report a problem | ||
| 5/14/2024 | Pending sale | $494,000$261/sqft |
Source:  WIREX MLS #1976292 Report a problem WIREX MLS #1976292 Report a problem | ||
| 5/11/2024 | Listed for sale | $494,000+54.3%$261/sqft |
Source: WIREX MLS #1976292 Report a problem | ||
| 7/21/2009 | Sold | $320,100$169/sqft |
Source: Public Record Report a problem | ||
Public tax history
| Year | Property taxes | Tax assessment |
|---|---|---|
| 2024 | $7,866 +6.6% | $473,400 +19.3% |
| 2023 | $7,378 +10.2% | $396,700 |
| 2022 | $6,696 +2.3% | $396,700 +20.2% |
| 2021 | $6,546 +3.4% | $329,900 |
| 2020 | $6,330 -0.4% | $329,900 +4% |
| 2019 | $6,359 0% | $317,100 +4.3% |
| 2018 | $6,359 -1.3% | $304,000 +1.8% |
| 2017 | $6,444 -6% | $298,700 -2.8% |
| 2016 | $6,852 +9.3% | $307,300 +7.2% |
| 2015 | $6,268 -0.6% | $286,700 -0.4% |
| 2014 | $6,303 -8.1% | $287,900 |
| 2013 | $6,862 -0.7% | $287,900 -7.1% |
| 2012 | $6,912 +6.1% | $310,000 |
| 2011 | $6,515 -1.5% | $310,000 |
| 2010 | $6,617 +1022.4% | $310,000 +933.3% |
| 2009 | $590 +3.3% | $30,000 |
| 2008 | $570 | $30,000 |
Find assessor info on the county website
Neighborhood: 53711
Nearby homes
- $473,0003 bd2 ba1.9k sqft46 Harvest Way, Fitchburg, WI 53711Sold

- $485,0002 bd2 ba1.7k sqft53 Harvest Way, Fitchburg, WI 53711Sold
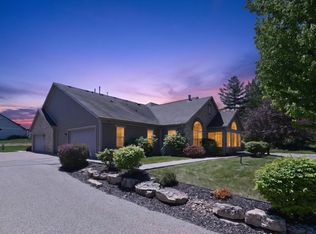
- $539,0003 bd2 ba1.8k sqft51 Harvest Way, Fitchburg, WI 53711Sold

- $565,0002 bd2 ba1.9k sqft35 Harvest Way, Fitchburg, WI 53711Sold

- $540,0002 bd2 ba1.8k sqft37 Pond View Way, Fitchburg, WI 53711Sold
- $910,5004 bd3 ba3k sqft2624 Notre Dame Dr, Fitchburg, WI 53711Off Market
- $540,0002 bd2 ba1.8k sqft16 Pond View Way, Fitchburg, WI 53711Sold
- $--9,583 sqft2625 Notre Dame Dr, Madison, WI 53711Off Market
Nearby schools
GreatSchools rating
- 7/10Forest Edge Elementary SchoolGrades: PK-6Distance: 2.1 mi
- 5/10Oregon Middle SchoolGrades: 7-8Distance: 6.1 mi
- 10/10Oregon High SchoolGrades: 9-12Distance: 4.9 mi
Schools provided by the listing agent
- Elementary: Forest Edge
- Middle: Oregon
- High: Oregon
- District: Oregon
Source: SCWMLS. This data may not be complete. We recommend contacting the local school district to confirm school assignments for this home.
Get a cash offer in 3 minutes
Find out how much your home could sell for in as little as 3 minutes with a no-obligation cash offer.
Estimated market value
$552,900
Get a cash offer in 3 minutes
Find out how much your home could sell for in as little as 3 minutes with a no-obligation cash offer.
Estimated market value
$552,900
- Wisconsin
- Dane County
- Fitchburg
- 53711
- 48 Harvest Way
