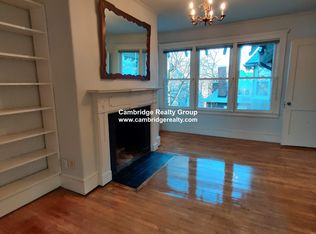
Wonderful Victorian attached single (condo) in 2-unit building in Harvard Square! High ceilings, great light, 4 bedrooms plus office/nursery, 2.5 baths, large eat-in-kitchen, dining room, good sized living room with wood burning fireplace, original pine floors and views of the Charles River. Located in the Half Crown Marsh District, this home feels like a single family. You're right in town with amazing access to Memorial Drive for weekend jaunts, as well as public transportation, the Red Line T, and you're a block within Longfellow and Riverbend parks. There is a full unfinished basement (6'11" ceiling height) with washer, dryer, workbench and lots of storage space. The interior of the house has been freshly painted. There are bay windows, an enclosed porch and lots of original details throughout the house. There is a private outdoor patio and tandem parking for two cars. Very special home!
Sold for $1,975,000
$1,975,000
48 Hawthorn St #2, Cambridge, MA 02138
4beds
2,153sqft
Condominium
Built in 1894
-- sqft lot
$1,971,000 Zestimate®
$917/sqft
$6,943 Estimated rent
Home value
$1,971,000
$1.83M - $2.11M
$6,943/mo
Zestimate® history
Owner options
List your home for rent
$6,943/mo
Rent Zestimate®
Find your next renter with Zillow Rental Manager. Plus, with online applications, you can quickly screen prospective tenants – for free.
$6,943/mo
Rent Zestimate®
Refinance and save
$14,153/mo
Est. payment
Refinancing to a lower rate could help reduce your monthly payments and save thousands over the life of the loan.
$14,153/mo
Est. payment
Explore your selling options
Work with a Zillow partner agent
Leverage their expertise and Zillow's premium Showcase listings to get your home seen by more buyers.
Get startedList with your own agent
Get your home in front of millions of buyers by listing it on Zillow.
Learn how to do itSell it yourself
Take full control of how buyers see your home on Zillow by listing For Sale by Owner (FSBO).
List your homeWhat's special
Enclosed porchDining roomPrivate outdoor patioOriginal pine floorsBay windowsHigh ceilingsGreat light
Zillow last checked:
Listing updated:
Listed by:
The Carol Kelly Team 617-686-9996,
Compass 617-303-0067,
Shannah Hall 617-686-9996
Bought with:
Max Dublin Team
Gibson Sotheby's International Realty
Source: MLS PIN,MLS#: 73510140
Facts & features
Interior
Bedrooms & bathrooms
- Bedrooms: 4
- Bathrooms: 4
- Full bathrooms: 2
- 1/2 bathrooms: 2
Primary bedroom
- Level: Second
Bedroom 2
- Level: Second
Bedroom 3
- Level: Third
Bedroom 4
- Level: Third
Bathroom 1
- Level: First
Bathroom 2
- Level: Second
Bathroom 3
- Level: Third
Dining room
- Level: First
Kitchen
- Level: First
Living room
- Level: First
Heating
- Hot Water, Steam, Natural Gas
Cooling
- None
Appliances
- Included: Range, Oven, Dishwasher, Disposal, Refrigerator, Freezer, Washer, Dryer
- Laundry: In Basement, Electric Dryer Hookup
Features
- Flooring: Wood, Hardwood, Pine
- Windows: Storm Window(s)
- Has basement: Yes
- Number of fireplaces: 1
- Common walls with other units/homes: Corner
Interior area
- Total structure area: 2,153
- Total interior livable area: 2,153 sqft
- Finished area above ground: 2,153
- Finished area below ground: 900
Property
Parking
- Total spaces: 2
- Parking features: Off Street
- Uncovered spaces: 2
Features
- Entry location: Unit Placement(Street)
- Patio & porch: Enclosed, Patio
- Exterior features: Porch - Enclosed, Patio, Garden, Sprinkler System
- Has view: Yes
- View description: Water, River
- Has water view: Yes
- Water view: River,Water
Details
- Parcel number: 4681322
- Zoning: Res
Construction
Type & style
- Home type: Condo
- Property subtype: Condominium
- Attached to another structure: Yes
Materials
- Frame
- Roof: Shingle,Rubber
Condition
- Year built: 1894
- Major remodel year: 2007
Utilities & green energy
- Electric: 100 Amp Service
- Sewer: Public Sewer
- Water: Public
- Utilities for property: for Gas Range, for Gas Oven, for Electric Oven, for Electric Dryer
Community & HOA
Community
- Features: Public Transportation, Shopping, Park, Golf, Medical Facility, Bike Path, Conservation Area, Highway Access, House of Worship, Private School, Public School, T-Station, University
HOA
- Services included: Sewer, Insurance, Reserve Funds
- HOA fee: $1,000 annually
Location
- Region: Cambridge
Financial & listing details
- Price per square foot: $917/sqft
- Tax assessed value: $2,048,600
- Annual tax amount: $13,009
- Date on market: 8/16/2026
Price history
| Date | Event | Price |
|---|---|---|
| 7/14/2026 | Sold | $1,975,000-0.7%$917/sqft |
Source: MLS PIN #73510140 Report a problem | ||
| 6/13/2026 | Pending sale | $1,989,000$924/sqft |
Source: MLS PIN #73510140 Report a problem | ||
| 5/31/2026 | Contingent | $1,989,000$924/sqft |
Source: MLS PIN #73510140 Report a problem | ||
| 4/30/2026 | Listed for sale | $1,989,000$924/sqft |
Source: MLS PIN #73510140 Report a problem | ||
Public tax history
Tax history is unavailable.
Neighborhood: West Cambridge
Nearby homes
- $2,059,0003 bd3 ba2.1k sqft48 Hawthorn St, Cambridge, MA 02138Off Market

- $2,422,8005 bd2 ba2.2k sqft165 Mount Auburn St, Cambridge, MA 02138Off Market
- $2,276,8003 bd2 ba1.5k sqft42 Hawthorn St, Cambridge, MA 02138Off Market
- $2,357,7005 bd3 ba2.8k sqft163 Mount Auburn St, Cambridge, MA 02138Off Market
- $3,021,9002 bd1 ba1.2k sqft40 Hawthorn St, Cambridge, MA 02138Off Market
- $--1 bd1 ba1k sqft40 Hawthorn St #22, Cambridge, MA 02138Off Market
- $1,226,2001 bd2 ba-- sqft40 Hawthorn St APT 2F, Cambridge, MA 02138Off Market
- $--1 bd1 ba-- sqft40 Hawthorn St #3A, Cambridge, MA 02138Off Market
Nearby schools
GreatSchools rating
- 9/10Maria L. Baldwin SchoolGrades: PK-5Distance: 0.7 mi
- 7/10Putnam Avenue Upper SchoolGrades: 6-8Distance: 0.9 mi
- 8/10Cambridge Rindge and Latin SchoolGrades: 9-12Distance: 0.7 mi
Get a cash offer in 3 minutes
Find out how much your home could sell for in as little as 3 minutes with a no-obligation cash offer.
Estimated market value
$1,971,000
Get a cash offer in 3 minutes
Find out how much your home could sell for in as little as 3 minutes with a no-obligation cash offer.
Estimated market value
$1,971,000
- Massachusetts
- Middlesex County
- Cambridge
- 02138
- West Cambridge
- 48 Hawthorn St Unit 2
