This beautifully-maintained townhome is centrally-located in the sought-after Townhomes and Villas of Diana Shores of Merritt Island. The open concept layout features two spacious bedrooms, both with their own en suite bath. The bright kitchen features newer appliances, solid wood cabinetry and plenty of storage and counter space. The spacious and private fully-fenced backyard features a screened lanai, perfect for relaxing. An attached 1-car garage with washer & dryer hookups adds convenience. Recent upgrades include 2025 carpeting and interior/exterior paint. Residents of this pet friendly community enjoy a sparkling pool and lawncare included in the very low HOA fee. Perfectly located near the 528 Beachline and 520, minutes from Orlando airport, KSC, Port Canaveral shopping & dining, and the beaches. With a 3-month rental minimum, this home is ideal for a low-maintenance investment or everyday living. Schedule your showing today!
For sale
Price cut: $3.5K (10/5)
$249,500
48 Hepburn Pl, Merritt Island, FL 32953
2beds
1,005sqft
Townhouse
Built in 1984
3,049 Square Feet Lot
$-- Zestimate®
$248/sqft
$97/mo HOA
What's special
Two spacious bedroomsNewer appliancesOpen concept layoutBright kitchenSolid wood cabinetry
- 137 days
- 398
- 16
Zillow last checked:
Listing updated:
Listed by:
Brandon Thompson 321-210-5319,
Florida Lifestyle Realty LLC
Source: Space Coast AOR,MLS#: 1078217
Facts & features
Interior
Bedrooms & bathrooms
- Bedrooms: 2
- Bathrooms: 2
- Full bathrooms: 2
Primary bedroom
- Area: 170.1
- Dimensions: 13.50 x 12.60
Bedroom 2
- Area: 129.47
- Dimensions: 10.70 x 12.10
Primary bathroom
- Area: 46.36
- Dimensions: 6.10 x 7.60
Bathroom 2
- Area: 40.18
- Dimensions: 8.20 x 4.90
Dining room
- Area: 129.96
- Dimensions: 11.40 x 11.40
Kitchen
- Area: 81.84
- Dimensions: 8.80 x 9.30
Living room
- Area: 257.28
- Dimensions: 12.80 x 20.10
Other
- Description: Screened Lanai
- Area: 133.63
- Dimensions: 16.10 x 8.30
Heating
- Central, Electric
Cooling
- Central Air, Electric
Appliances
- Included: Dishwasher, Electric Water Heater, Gas Range, Microwave, Refrigerator
- Laundry: Electric Dryer Hookup, In Garage, Washer Hookup
Features
- Ceiling Fan(s), Open Floorplan, Walk-In Closet(s)
- Flooring: Carpet, Tile
- Has fireplace: No
Interior area
- Total interior livable area: 1,005 sqft
Video & virtual tour
Property
Parking
- Total spaces: 1
- Parking features: Additional Parking, Attached, Garage, Guest
- Attached garage spaces: 1
Features
- Stories: 1
- Patio & porch: Covered, Rear Porch, Screened
- Exterior features: Other, Storm Shutters
- Fencing: Back Yard,Privacy,Wood
Lot
- Size: 3,049 Square Feet
- Features: Cleared
Details
- Additional parcels included: 2418047
- Parcel number: 2436232900011.00005.00
- Special conditions: Standard
Construction
Type & style
- Home type: Townhouse
- Architectural style: Villa
- Property subtype: Townhouse
Materials
- Frame, Stucco, Wood Siding
- Roof: Shingle
Condition
- New construction: No
- Year built: 1984
Utilities & green energy
- Sewer: Public Sewer
- Water: Public
- Utilities for property: Cable Available, Electricity Available, Electricity Connected, Natural Gas Available, Sewer Available, Sewer Connected, Water Available, Water Connected
Community & HOA
Community
- Subdivision: Townhomes and Villas of Diana
HOA
- Has HOA: Yes
- Amenities included: Maintenance Grounds, Management - Full Time, Management - Off Site, Pool
- Services included: Maintenance Grounds
- HOA fee: $97 monthly
- HOA name: Towers Management
- HOA phone: 321-733-3382
Location
- Region: Merritt Island
Financial & listing details
- Price per square foot: $248/sqft
- Tax assessed value: $218,390
- Annual tax amount: $2,972
- Date on market: 5/25/2026
- Listing terms: Cash,Conventional
- Road surface type: Asphalt
Estimated market value
Not available
Estimated sales range
Not available
Not available
Price history
| Date | Event | Price |
|---|---|---|
| 10/5/2026 | Price change | $249,500-1.4%$248/sqft |
Source: Space Coast AOR #1078217 Report a problem | ||
| 9/25/2026 | Price change | $253,000-0.4%$252/sqft |
Source: Space Coast AOR #1078217 Report a problem | ||
| 9/16/2026 | Price change | $254,000-0.4%$253/sqft |
Source: Space Coast AOR #1078217 Report a problem | ||
| 8/31/2026 | Price change | $255,000-1.1%$254/sqft |
Source: Space Coast AOR #1078217 Report a problem | ||
| 7/17/2026 | Price change | $257,900-0.8%$257/sqft |
Source:  Stellar MLS #O6409561 Report a problem Stellar MLS #O6409561 Report a problem | ||
| 5/25/2026 | Listed for sale | $260,000+15.6%$259/sqft |
Source: Space Coast AOR #1078217 Report a problem | ||
| 2/25/2025 | Sold | $225,000+216.9%$224/sqft |
Source: Space Coast AOR #1029485 Report a problem | ||
| 8/7/2018 | Listing removed | $1,200$1/sqft |
Source: WRI Property Management Report a problem | ||
| 8/2/2018 | Listed for rent | $1,200$1/sqft |
Source: WRI Property Management Report a problem | ||
| 6/8/2017 | Listing removed | $1,200$1/sqft |
Source: WRI Property Management Report a problem | ||
| 5/31/2017 | Listed for rent | $1,200$1/sqft |
Source: WRI Property Management Report a problem | ||
| 12/29/2016 | Sold | $71,000+9.2%$71/sqft |
Source: Public Record Report a problem | ||
| 9/11/2000 | Sold | $65,000$65/sqft |
Source: Public Record Report a problem | ||
Public tax history
| Year | Property taxes | Tax assessment |
|---|---|---|
| 2025 | $2,972 +2.6% | $218,390 -7.1% |
| 2024 | $2,896 +11.3% | $235,110 +20.5% |
| 2023 | $2,602 +17.4% | $195,170 +20.3% |
| 2022 | $2,215 +4.8% | $162,280 +22.2% |
| 2021 | $2,115 +9.1% | $132,840 +14.2% |
| 2020 | $1,938 +7.3% | $116,290 +8.5% |
| 2019 | $1,807 | $107,190 +3.7% |
| 2018 | $1,807 +2.7% | $103,390 +14.5% |
| 2017 | $1,760 +6.4% | $90,330 +20.7% |
| 2016 | $1,654 +14.3% | $74,830 +14.4% |
| 2015 | $1,447 +7.8% | $65,430 +10% |
| 2014 | $1,342 | $59,490 +9.6% |
| 2013 | -- | $54,280 +13.8% |
| 2012 | $678 -1.9% | $47,710 -1.8% |
| 2011 | $691 -16.5% | $48,580 -23.2% |
| 2010 | $828 -15.7% | $63,260 -20.6% |
| 2009 | $981 -22.1% | $79,630 -22% |
| 2008 | $1,259 +188.9% | $102,100 -10.4% |
| 2007 | $436 -12.4% | $114,000 +45.2% |
| 2005 | $497 +4% | $78,500 +15.6% |
| 2004 | $478 -0.8% | $67,910 +5.3% |
| 2003 | $482 -3.4% | $64,480 +17.8% |
| 2002 | $499 -3.8% | $54,740 +5.5% |
| 2001 | $519 -45.6% | $51,870 +7.6% |
| 2000 | $953 | $48,200 |
Find assessor info on the county website
Monthly payment
Est. payment
Payment breakdown
Explore the cost of this home by adjusting the details. Changes won't be saved.Climate risks
Neighborhood: 32953
Nearby schools
Schools provided by the listing agent
- Elementary: Mila
- Middle: Jefferson
- High: Merritt Island
Source: Space Coast AOR. This data may not be complete. We recommend contacting the local school district to confirm school assignments for this home.


Similar homes
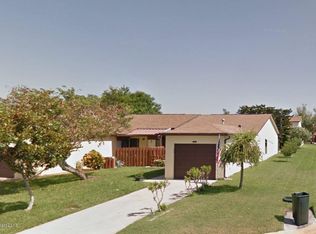
- $138,0002 bd2 ba1.1k sqft2135 N Courtenay Pkwy #231D, Merritt Island, FL 32953For Sale
 MLS ID #1082868, Patricia M Vidal. Space Coast AOR
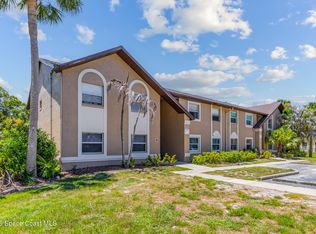
 - $174,9002 bd2 ba1k sqft240 Spring Dr APT 5, Merritt Island, FL 32953For Sale
 MLS ID #1083469, Nicole D Grammer. Space Coast AOR
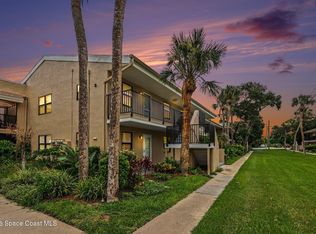
 - $175,0002 bd2 ba1k sqft275 Spring Dr APT 4, Merritt Island, FL 32953For Sale
 MLS ID #1083396, Julie Kate Clemons. Space Coast AOR
 - $244,7502 bd2 ba1k sqft201 International Dr APT 324, Cape Canaveral, FL 32920For Sale
 MLS ID #1084274, Susan M Lewis. Space Coast AOR
