Step into this bright, sunny, and lovingly maintained 3-bedroom, 1.5-bath home, where comfort meets classic charm. From the moment you arrive, the cheerful and sun-drenched living spaces welcome you right in. Designed with easy living in mind, the floor plan includes a convenient first-floor laundry area. At the heart of the home, a slider opens gracefully to the back patio, making it easy to step outside for morning coffee. You will also love spending quiet afternoons in the peaceful screened porch, a perfect spot to relax and enjoy a good book.Thoughtful updates like a newer roof and updated electrical offer true peace of mind. A spacious 2-car garage provides plenty of room for vehicles and hobbies alike. Nestled in a sweet neighborhood close to local trails, the neighborhood also features a sidewalk leading straight to the elementary school. Cherished by its current owners and ready to welcome its next chapter, this lovely property truly feels like home.
Sold for $540,000
$540,000
48 Hickory Dr, Northampton, MA 01062
3beds
1,343sqft
Single Family Residence
Built in 1967
0.41 Acres Lot
$542,200 Zestimate®
$402/sqft
$2,675 Estimated rent
Home value
$542,200
$504,000 - $586,000
$2,675/mo
Zestimate® history
Owner options
List your home for rent
$2,675/mo
Rent Zestimate®
Find your next renter with Zillow Rental Manager. Plus, with online applications, you can quickly screen prospective tenants – for free.
$2,675/mo
Rent Zestimate®
Refinance and save
$3,681/mo
Est. payment
Refinancing to a lower rate could help reduce your monthly payments and save thousands over the life of the loan.
$3,681/mo
Est. payment
Explore your selling options
Work with a Zillow partner agent
Leverage their expertise and Zillow's premium Showcase listings to get your home seen by more buyers.
Get startedList with your own agent
Get your home in front of millions of buyers by listing it on Zillow.
Learn how to do itSell it yourself
Take full control of how buyers see your home on Zillow by listing For Sale by Owner (FSBO).
List your homeWhat's special
Newer roofPeaceful screened porchBack patioConvenient first-floor laundry area
Zillow last checked:
Listing updated:
Listed by:
Elizabeth Helliwell 413-265-0038,
5 College REALTORS® Northampton 413-585-8555
Bought with:
Kim Raczka
5 College REALTORS® Northampton
Source: MLS PIN,MLS#: 73541286
Facts & features
Interior
Bedrooms & bathrooms
- Bedrooms: 3
- Bathrooms: 2
- Full bathrooms: 1
- 1/2 bathrooms: 1
Primary bedroom
- Features: Bathroom - Half, Closet, Flooring - Hardwood, Flooring - Wall to Wall Carpet
- Level: First
- Area: 179.47
- Dimensions: 13.7 x 13.1
Bedroom 2
- Features: Closet, Flooring - Hardwood, Flooring - Wall to Wall Carpet
- Level: First
- Area: 125.43
- Dimensions: 11.1 x 11.3
Bedroom 3
- Features: Closet, Flooring - Hardwood, Flooring - Wall to Wall Carpet
- Level: First
- Area: 156.7
- Dimensions: 10.11 x 15.5
Dining room
- Features: Flooring - Hardwood, Flooring - Wall to Wall Carpet, Slider, Lighting - Overhead
- Level: First
- Area: 143
- Dimensions: 11 x 13
Kitchen
- Features: Flooring - Stone/Ceramic Tile, Countertops - Stone/Granite/Solid, Breakfast Bar / Nook, Dryer Hookup - Electric, Washer Hookup, Lighting - Overhead
- Level: First
- Area: 150.8
- Dimensions: 11.6 x 13
Living room
- Features: Flooring - Hardwood, Flooring - Wall to Wall Carpet, Window(s) - Bay/Bow/Box
- Level: First
- Area: 186.49
- Dimensions: 15.4 x 12.11
Heating
- Baseboard, Natural Gas
Cooling
- Central Air
Appliances
- Included: Gas Water Heater, Range, Dishwasher, Microwave, Refrigerator, Washer, Dryer
- Laundry: First Floor, Electric Dryer Hookup, Washer Hookup
Features
- Internet Available - DSL
- Flooring: Wood, Tile, Vinyl, Carpet
- Doors: Insulated Doors
- Windows: Insulated Windows
- Basement: Full
- Number of fireplaces: 1
- Fireplace features: Living Room
Interior area
- Total structure area: 1,343
- Total interior livable area: 1,343 sqft
- Finished area above ground: 1,343
Property
Parking
- Total spaces: 4
- Parking features: Attached, Paved Drive, Off Street
- Attached garage spaces: 2
- Uncovered spaces: 2
Features
- Patio & porch: Porch, Screened, Patio
- Exterior features: Porch, Porch - Screened, Patio, Rain Gutters
Lot
- Size: 0.41 Acres
- Features: Corner Lot, Gentle Sloping, Level
Details
- Parcel number: M:0029 B:0163 L:0001,3712731
- Zoning: URA
Construction
Type & style
- Home type: SingleFamily
- Architectural style: Ranch
- Property subtype: Single Family Residence
Materials
- Frame
- Foundation: Concrete Perimeter
- Roof: Shingle
Condition
- Year built: 1967
Utilities & green energy
- Electric: 200+ Amp Service
- Sewer: Public Sewer
- Water: Public
- Utilities for property: for Electric Range, for Electric Dryer, Washer Hookup
Green energy
- Energy efficient items: Thermostat
Community & HOA
Community
- Features: Shopping, Park, Walk/Jog Trails, Golf, Medical Facility, Laundromat, Bike Path, Conservation Area, Highway Access, Public School
HOA
- Has HOA: No
Location
- Region: Northampton
Financial & listing details
- Price per square foot: $402/sqft
- Tax assessed value: $509,300
- Annual tax amount: $7,095
- Date on market: 7/16/2026
- Exclusions: Ramp Does Not Convey.
Price history
| Date | Event | Price |
|---|---|---|
| 8/7/2026 | Sold | $540,000+24.1%$402/sqft |
Source: MLS PIN #73541286 Report a problem | ||
| 7/16/2026 | Pending sale | $435,000$324/sqft |
Source: MLS PIN #73541286 Report a problem | ||
| 7/2/2026 | Contingent | $435,000$324/sqft |
Source: MLS PIN #73541286 Report a problem | ||
| 6/24/2026 | Listed for sale | $435,000+49%$324/sqft |
Source: MLS PIN #73541286 Report a problem | ||
| 8/16/2023 | Sold | $292,000$217/sqft |
Source: Public Record Report a problem | ||
Public tax history
| Year | Property taxes | Tax assessment |
|---|---|---|
| 2025 | $7,095 +13.3% | $509,300 +23.6% |
| 2024 | $6,260 -0.3% | $412,100 +4% |
| 2023 | $6,279 +17.2% | $396,400 +32.4% |
| 2022 | $5,358 +8.5% | $299,500 +5.3% |
| 2021 | $4,940 +3.4% | $284,400 |
| 2020 | $4,778 +6.6% | $284,400 +10.2% |
| 2019 | $4,481 +2.2% | $258,000 +0.3% |
| 2018 | $4,384 +2.1% | $257,300 |
| 2017 | $4,294 +3.3% | $257,300 |
| 2016 | $4,158 +2.1% | $257,300 -0.2% |
| 2015 | $4,072 +2.7% | $257,700 |
| 2014 | $3,966 +7.9% | $257,700 |
| 2013 | $3,675 +12.7% | $257,700 +5.5% |
| 2012 | $3,260 +3% | $244,200 |
| 2011 | $3,165 +2.5% | $244,200 |
| 2010 | $3,087 -2.1% | $244,200 -11.1% |
| 2009 | $3,154 +7% | $274,700 +4.3% |
| 2008 | $2,949 +2.9% | $263,300 |
| 2007 | $2,867 +8.9% | $263,300 +17.3% |
| 2006 | $2,633 -2.4% | $224,500 +7% |
| 2005 | $2,697 +3.6% | $209,900 +7.9% |
| 2004 | $2,604 | $194,600 |
Find assessor info on the county website
Neighborhood: 01062
Nearby homes
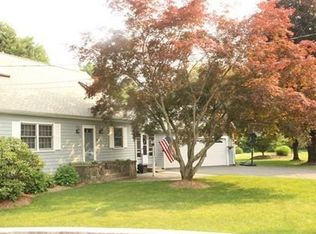
- $667,3004 bd2 ba2k sqft40 Hickory Dr, Northampton, MA 01062Off Market
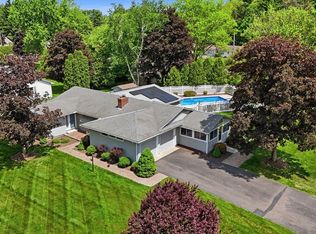
- $742,5004 bd3 ba3k sqft30 Birch Hill Rd, Northampton, MA 01062Sold
- $404,2002 bd1 ba1k sqft39 Birch Hill Rd, Northampton, MA 01062Off Market
- $438,6000.42 acres36 Hickory Dr, Northampton, MA 01062Off Market
- $744,5003 bd4 ba1.9k sqft38 Birch Hill Rd, Northampton, MA 01062Off Market
- $606,3002 bd2 ba2.1k sqft57 Birch Hill Rd, Northampton, MA 01062Off Market
- $300,0002 bd1 ba1k sqft31 Birch Hill Rd, Northampton, MA 01062Sold
- $446,1003 bd2 ba1.2k sqft48 Pioneer Knls, Northampton, MA 01062Off Market
Nearby schools
GreatSchools rating
- 3/10R. K. Finn Ryan Road Elementary SchoolGrades: K-5Distance: 0.5 mi
- 6/10John F Kennedy Middle SchoolGrades: 6-8Distance: 1.6 mi
- 9/10Northampton High SchoolGrades: 9-12Distance: 1.7 mi
Schools provided by the listing agent
- Elementary: Rk Finn
- Middle: Jfk
- High: Nhs
Source: MLS PIN. This data may not be complete. We recommend contacting the local school district to confirm school assignments for this home.
Sell for more on Zillow
Get a Zillow Showcase℠ listing at no additional cost and you could sell for .
$542,200
2% more
+$10,844
With Zillow Showcase(estimated)
$553,044
Sell for more on Zillow
Get a Zillow Showcase℠ listing at no additional cost and you could sell for .
$542,200
2% more
+$10,844
With Zillow Showcase(estimated)
$553,044
- Massachusetts
- Hampshire County
- Northampton
- 01062
- 48 Hickory Dr
