Renovated in ~2019, this distinctive 2 bed/2 bath condo showcases historic charm alongside thoughtful updates. High ceilings, natural light & a well designed layout create an airy, inviting feel. The beautifully updated kitchen features warm tile backsplash, sophisticated gray shaker cabinets, SS appliances & gas cooking. Period details, including 2 ornate decorative fireplaces, lend character & a sense of heritage while still complimenting the home's updated finishes & amenities. The primary bedrm offers an ensuite bath, while the 2nd bedrm boasts a decorative fireplace & porch access, perfect for morning coffee or quiet evenings. Additional highlights include in-unit laundry, dedicated basement storage & a spacious shared yard. The true bonus? High Rock Tower, one of the North Shore's best kept secrets, is just steps away. Enjoy sweeping views of Nahant's coast & Boston + easy access to the commuter rail, local dining, the beach & a lifestyle that extends well beyond the four walls!
Sold for $475,500
$475,500
48 High Rock St Floor 1, Lynn, MA 01902
2beds
1,145sqft
Condominium
Built in 1900
-- sqft lot
$462,700 Zestimate®
$415/sqft
$2,531 Estimated rent
Home value
$462,700
$440,000 - $486,000
$2,531/mo
Zestimate® history
Owner options
List your home for rent
$2,531/mo
Rent Zestimate®
Find your next renter with Zillow Rental Manager. Plus, with online applications, you can quickly screen prospective tenants – for free.
$2,531/mo
Rent Zestimate®
Refinance and save
$3,420/mo
Est. payment
Refinancing to a lower rate could help reduce your monthly payments and save thousands over the life of the loan.
$3,420/mo
Est. payment
Explore your selling options
Work with a Zillow partner agent
Leverage their expertise and Zillow's premium Showcase listings to get your home seen by more buyers.
Get startedList with your own agent
Get your home in front of millions of buyers by listing it on Zillow.
Learn how to do itSell it yourself
Take full control of how buyers see your home on Zillow by listing For Sale by Owner (FSBO).
List your homeWhat's special
In-unit laundryPeriod detailsHistoric charmSophisticated gray shaker cabinetsThoughtful updatesUpdated finishes and amenitiesWell designed layout
Zillow last checked:
Listing updated:
Listed by:
Sabrina Carr Group 781-775-2895,
William Raveis R.E. & Home Services 781-670-5200
Bought with:
Bill Patterson
Craft Realty
Source: MLS PIN,MLS#: 73528871
Facts & features
Interior
Bedrooms & bathrooms
- Bedrooms: 2
- Bathrooms: 2
- Full bathrooms: 2
Primary bedroom
- Features: Bathroom - 3/4, Closet, Flooring - Hardwood, Recessed Lighting
- Level: First
- Area: 161.74
- Dimensions: 11.42 x 14.17
Bedroom 2
- Features: Closet, Flooring - Hardwood, Exterior Access, Recessed Lighting
- Level: First
- Area: 186.53
- Dimensions: 13.17 x 14.17
Primary bathroom
- Features: Yes
Bathroom 1
- Features: Bathroom - Full, Bathroom - With Tub & Shower, Flooring - Stone/Ceramic Tile, Lighting - Sconce
- Level: First
Bathroom 2
- Features: Bathroom - 3/4, Bathroom - With Shower Stall, Flooring - Stone/Ceramic Tile, Lighting - Sconce, Lighting - Overhead
- Level: First
Kitchen
- Features: Flooring - Hardwood, Dining Area, Countertops - Stone/Granite/Solid, Cabinets - Upgraded, Exterior Access, Recessed Lighting, Stainless Steel Appliances, Gas Stove
- Level: First
- Area: 256.5
- Dimensions: 19 x 13.5
Living room
- Features: Flooring - Hardwood, Open Floorplan, Recessed Lighting
- Level: First
- Area: 226.13
- Dimensions: 16.75 x 13.5
Heating
- Forced Air, Natural Gas, Individual, Unit Control
Cooling
- Central Air, Individual, Unit Control
Appliances
- Included: Range, Dishwasher, Disposal, Refrigerator, Washer, Dryer, Range Hood, Plumbed For Ice Maker
- Laundry: First Floor, In Unit, Electric Dryer Hookup, Washer Hookup
Features
- Lighting - Overhead, Closet, Recessed Lighting, Entry Hall
- Flooring: Tile, Hardwood, Flooring - Hardwood
- Doors: Insulated Doors
- Windows: Insulated Windows
- Has basement: Yes
- Number of fireplaces: 2
- Fireplace features: Living Room
Interior area
- Total structure area: 1,145
- Total interior livable area: 1,145 sqft
- Finished area above ground: 1,145
Property
Parking
- Total spaces: 3
- Parking features: Off Street, Tandem, Paved
- Uncovered spaces: 3
Features
- Patio & porch: Porch
- Exterior features: Porch, Rain Gutters
- Waterfront features: Ocean, 1 to 2 Mile To Beach, Beach Ownership(Public)
Lot
- Size: 10,450 Square Feet
Details
- Parcel number: M:069 B:662 L:003 S:001,5039706
- Zoning: R2
Construction
Type & style
- Home type: Condo
- Property subtype: Condominium
Materials
- Frame
- Roof: Shingle
Condition
- Year built: 1900
- Major remodel year: 2018
Utilities & green energy
- Electric: Circuit Breakers, 100 Amp Service
- Sewer: Public Sewer
- Water: Public
- Utilities for property: for Gas Range, for Electric Dryer, Washer Hookup, Icemaker Connection
Green energy
- Energy efficient items: Thermostat
Community & HOA
Community
- Features: Public Transportation, Shopping, Pool, Tennis Court(s), Park, Golf, Medical Facility, Bike Path, House of Worship, Private School, Public School, T-Station
HOA
- Services included: Water, Sewer, Insurance
- HOA fee: $267 monthly
Location
- Region: Lynn
Financial & listing details
- Price per square foot: $415/sqft
- Tax assessed value: $413,100
- Annual tax amount: $4,280
- Date on market: 9/21/2026
- Exclusions: See Attached List
Price history
| Date | Event | Price |
|---|---|---|
| 7/24/2026 | Sold | $475,500+3.6%$415/sqft |
Source: MLS PIN #73528871 Report a problem | ||
| 6/12/2026 | Pending sale | $459,000$401/sqft |
Source: MLS PIN #73528871 Report a problem | ||
| 6/3/2026 | Listed for sale | $459,000+53%$401/sqft |
Source: MLS PIN #73528871 Report a problem | ||
| 1/30/2019 | Sold | $300,000$262/sqft |
Source: Public Record Report a problem | ||
Public tax history
| Year | Property taxes | Tax assessment |
|---|---|---|
| 2024 | $4,070 +4.8% | $386,500 +11% |
| 2023 | $3,884 | $348,300 |
| 2022 | $3,884 -0.5% | $348,300 +16.3% |
| 2021 | $3,902 +0.1% | $299,500 +2.9% |
| 2020 | $3,899 +5.4% | $291,000 +12.5% |
| 2019 | $3,698 | $258,600 |
Find assessor info on the county website
Neighborhood: 01902
Nearby homes
- $550,0004 bd3 ba1.9k sqft48 High Rock St FLOOR 2, Lynn, MA 01902Sold
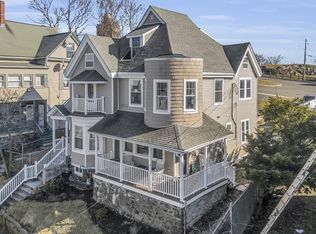
- $351,4006 bd5 ba3.1k sqft48 High Rock St, Lynn, MA 01902Off Market
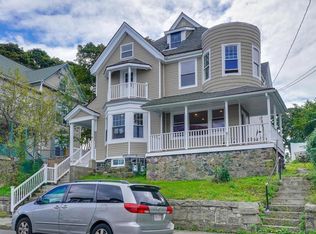
- $550,0004 bd2 ba1.9k sqft48 High Rock St #2, Lynn, MA 01901Sold
- $921,2009 bd3 ba3.3k sqft44-46 High Rock St, Lynn, MA 01902Off Market

- $4,2005 bd2 ba2k sqft44 High Rock St FLOOR 1, Lynn, MA 01902For Rent
- $---- bd-- ba-- sqft44 High Rock St, Lynn, MA 01902Off Market
- $620,5004 bd2 ba2.1k sqft3 Circuit Ave, Lynn, MA 01902Off Market
- $614,0004 bd2 ba2.5k sqft7 Circuit Ave, Lynn, MA 01902Off Market
Nearby schools
GreatSchools rating
- 4/10Robert L. Ford K-8 SchoolGrades: 1-5Distance: 0.2 mi
- 1/10Fecteau-Leary Junior/Senior High SchoolGrades: 6-12Distance: 0.5 mi
- 1/10Lynn English High SchoolGrades: 9-12Distance: 0.6 mi
Schools provided by the listing agent
- Elementary: Lynn Public
- Middle: Lynn Public
- High: Lynn Public
Source: MLS PIN. This data may not be complete. We recommend contacting the local school district to confirm school assignments for this home.
Get a cash offer in 3 minutes
Find out how much your home could sell for in as little as 3 minutes with a no-obligation cash offer.
Estimated market value
$462,700
Get a cash offer in 3 minutes
Find out how much your home could sell for in as little as 3 minutes with a no-obligation cash offer.
Estimated market value
$462,700
- Massachusetts
- Essex County
- Lynn
- 01902
- 48 High Rock St Floor 1
