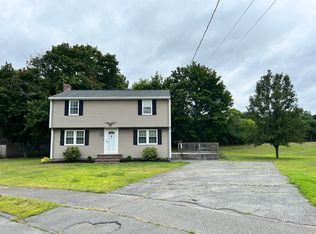
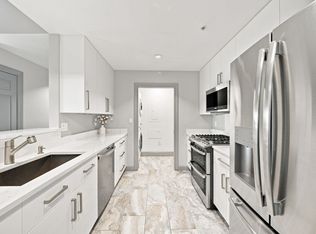
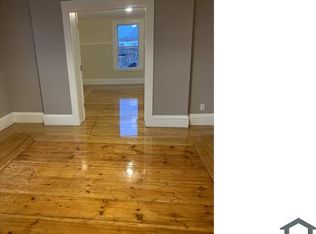
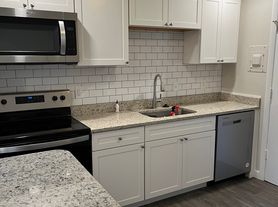
Step into this quality townhouse that perfectly blends modern comfort with everyday convenience. Featuring bright, airyliving spaces, hardwood floors, and a thoughtfully designed layout, this home offers an inviting atmosphere from themoment you enter. The kitchen is well-appointed for cooking and entertaining, while spacious bedrooms provide a peacefulretreat at the end of the day.The finished lower level expands your living space with a bonus room with closet, a generoussecond living room, kitchenette, and full bathroom perfect for guests, a home office, or multi-generational living. Enjoythe convenience of in-unit laundry (hookups available, bring your own machines), ample storage, and parking right at yourdoor. Located just minutes from shops, restaurants, the rail trail, and major highways, you'll love the balance of style andaccessibility this rental offers. Schedule your showing today!
Townhouse for rent
Townhouse
Available Fri Jan 1 2027
No pets
Air conditioner
Electric dryer hookup laundry
2 Parking spaces parking
Electric, forced air, natural gas
What's special
Hardwood floorsFinished lower levelInviting atmosphereBonus room with closetThoughtfully designed layoutSpacious bedrooms
- 3 days |
- -- |
- -- |
Zillow last checked:
Listing updated:
Travel times

Let’s turn your rent into credit progress
Build credit history with every on-time payment and get credit for the payment you’re already making.
Facts & features
Interior
Bedrooms & bathrooms
- Bedrooms: 2
- Bathrooms: 2
- Full bathrooms: 2
Heating
- Electric, Forced Air, Natural Gas
Cooling
- Air Conditioner
Appliances
- Included: Dishwasher, Dryer, Garbage Disposal, Microwave Oven, Range, Refrigerator, Washer
- Laundry: Electric Dryer Hookup, Flooring - Stone/Ceramic Tile, Hookups, In Basement, In Unit, Washer Hookup
Features
- Bar, Bonus Room, Closet, Countertops - Stone/Granite/Solid, Dining Area, Recessed Lighting, Wet Bar
- Flooring: Tile
- Has basement: Yes
Interior area
- Total interior livable area: 1,736 sqft
Property
Parking
- Total spaces: 2
- Details: Contact manager
Features
- Exterior features: Bike Path, Bonus Room, Countertops - Stone/Granite/Solid, Dining Area, Highway Access, House Of Worship, Laundromat, Lighting, Marina, Medical Facility, Private School, Public School, Shopping, Tennis Court(s), Walk/Jog Trails
Details
- Additional structures: Stable(s)
Construction
Type & style
- Home type: Townhouse
- Property subtype: Townhouse
Utilities & green energy
- Utilities for property: Garbage
Building
Management
- Pets allowed: No
Community & HOA
Community
- Features: Golf, Park, Stable(s), Tennis Court(s)
HOA
- Amenities included: Tennis Court(s)
Location
- Region: Danvers
Financial & listing details
- Lease term: Term of Rental(12)
Nearby apartments for rent


Price history
| Date | Event | Price |
|---|---|---|
| 11/16/2026 | Listed for rent | $3,000$2/sqft |
Source: MLS PIN #73602660 Report a problem | ||
| 10/27/2025 | Listing removed | $3,000$2/sqft |
Source: MLS PIN #73431819 Report a problem | ||
| 9/30/2025 | Price change | $3,000-6.3%$2/sqft |
Source: MLS PIN #73431819 Report a problem | ||
| 9/17/2025 | Listed for rent | $3,200$2/sqft |
Source: MLS PIN #73431819 Report a problem | ||