This stunning Tudor style home in Claverach Park is a magnificent blend of classic architecture and modern amenities. Multiple living spaces inside & out provide options for relaxing & entertaining. Prepare cocktails in the music room and enjoy them in the LVG room or on the deck. The elegant DNG room will prompt many stories to be told over fabulous dinners. Any chef would relish cooking in this kitchen, which is open & adjacent to the heart of the home - the expansive GRT room with a fireplace and vaulted ceiling suitable for a Manor house. The library is the counterpoint w/ its leaded glass windows & window seat which invite you to curl up and read. Outside awaits a gorgeous pool with outdoor lvg area protected from the elements. Steps away in the LL are a kitchen & rec space. If you prefer a view, enjoy the deck on the main floor level. A brick & stone outdoor pizza oven set the tone for festive entertaining. The spa hot tub is perfectly situated to relax and enjoy lovely nights. Additional Rooms: Mud Room
Closed
Listed by: Dielmann Sotheby's International Realty • Warner Hall • Contact: 314-596-8069
Bought with: EXP Realty, LLC
Price Unknown
48 Hillvale Dr, Saint Louis, MO 63105
5beds
5,044sqft
Single Family Residence
Built in 1935
0.31 Acres Lot
$1,984,900 Zestimate®
$--/sqft
$6,933 Estimated rent
Home value
$1,984,900
$1.67M - $2.34M
$6,933/mo
Zestimate® history
Owner options
List your home for rent
$6,933/mo
Rent Zestimate®
Find your next renter with Zillow Rental Manager. Plus, with online applications, you can quickly screen prospective tenants – for free.
$6,933/mo
Rent Zestimate®
Refinance and save
Refinancing to a lower rate could help reduce your monthly payments and save thousands over the life of the loan.
Explore your selling options
Work with a Zillow partner agent
Leverage their expertise and Zillow's premium Showcase listings to get your home seen by more buyers.
Get startedList with your own agent
Get your home in front of millions of buyers by listing it on Zillow.
Learn how to do itSell it yourself
Take full control of how buyers see your home on Zillow by listing For Sale by Owner (FSBO).
List your homeWhat's special
Gorgeous poolRec spaceModern amenitiesClassic architectureMusic roomWindow seatVaulted ceiling
Zillow last checked:
Listing updated:
Listed by:
Warner Hall 314-596-8069,
Dielmann Sotheby's International Realty
Bought with:
Mark & Neil Gellman, 2007022959
EXP Realty, LLC
Source: MARIS,MLS#: 23030297 Originating MLS: St. Louis Association of REALTORS
Originating MLS: St. Louis Association of REALTORSFacts & features
Interior
Bedrooms & bathrooms
- Bedrooms: 5
- Bathrooms: 5
- Full bathrooms: 4
- 1/2 bathrooms: 1
- Main level bathrooms: 1
Heating
- Forced Air, Natural Gas
Cooling
- Ceiling Fan(s), Central Air, Electric, Zoned
Appliances
- Included: Gas Water Heater, Dishwasher, Disposal, Double Oven, Dryer, Gas Cooktop, Microwave, Refrigerator, Stainless Steel Appliance(s), Oven, Washer
- Laundry: 2nd Floor
Features
- Separate Dining, Entrance Foyer, Bookcases, Cathedral Ceiling(s), Coffered Ceiling(s), Historic Millwork, Walk-In Closet(s), Bar, Breakfast Bar, Kitchen Island, Granite Counters, Walk-In Pantry, Sunken Living Room, Sound System
- Flooring: Hardwood
- Doors: French Doors, Panel Door(s)
- Windows: Window Treatments, Bay Window(s), Skylight(s), Insulated Windows, Stained Glass
- Basement: Partially Finished,Sump Pump,Walk-Out Access
- Number of fireplaces: 3
- Fireplace features: Kitchen, Basement, Great Room, Living Room, Recreation Room, Wood Burning
Interior area
- Total structure area: 5,044
- Total interior livable area: 5,044 sqft
- Finished area above ground: 4,494
- Finished area below ground: 550
Property
Parking
- Total spaces: 2
- Parking features: Attached, Basement, Garage, Garage Door Opener, Oversized, Storage, Workshop in Garage
- Attached garage spaces: 2
Features
- Levels: Two
- Patio & porch: Composite, Covered, Deck, Patio
- Exterior features: Barbecue
- Has private pool: Yes
- Pool features: Private, In Ground
Lot
- Size: 0.31 Acres
- Dimensions: 0075/0106-0160/0160
Details
- Parcel number: 19J210910
- Special conditions: Standard
Construction
Type & style
- Home type: SingleFamily
- Architectural style: Tudor,Other
- Property subtype: Single Family Residence
Materials
- Brick
- Roof: Tile,Slate
Condition
- Updated/Remodeled
- New construction: No
- Year built: 1935
Utilities & green energy
- Sewer: Public Sewer
- Water: Public
- Utilities for property: Natural Gas Available
Community & HOA
Community
- Security: Security System Owned, Smoke Detector(s)
- Subdivision: Claverach Park
Location
- Region: Saint Louis
Financial & listing details
- Tax assessed value: $1,729,500
- Annual tax amount: $18,473
- Date on market: 6/14/2023
- Cumulative days on market: 42 days
- Listing terms: Cash,Conventional
- Ownership: Private
- Road surface type: Concrete
Price history
| Date | Event | Price |
|---|---|---|
| 6/7/2024 | Sold | -- |
Source: Public Record Report a problem | ||
| 8/24/2023 | Sold | -- |
Source:  MARIS #23030297 Report a problem MARIS #23030297 Report a problem | ||
| 7/27/2023 | Pending sale | $2,199,000$436/sqft |
Source: MARIS #23030297 Report a problem | ||
| 6/21/2023 | Contingent | $2,199,000$436/sqft |
Source: MARIS #23030297 Report a problem | ||
| 6/15/2023 | Listed for sale | $2,199,000$436/sqft |
Source: MARIS #23030297 Report a problem | ||
| 6/30/2003 | Sold | -- |
Source: Public Record Report a problem | ||
Public tax history
| Year | Property taxes | Tax assessment |
|---|---|---|
| 2025 | $20,611 +8.7% | $328,610 +17.7% |
| 2024 | $18,968 +0.1% | $279,090 |
| 2023 | $18,947 +2.6% | $279,090 +8.4% |
| 2022 | $18,473 +0.4% | $257,400 |
| 2021 | $18,407 +5.7% | $257,400 +9.1% |
| 2020 | $17,421 +10.4% | $235,960 |
| 2019 | $15,782 | $235,960 +7% |
| 2018 | $15,782 | $220,440 |
| 2017 | $15,782 +0.7% | $220,440 +14% |
| 2016 | $15,677 +8.5% | $193,410 |
| 2015 | $14,442 | $193,410 |
| 2014 | $14,442 -4.8% | $193,410 -10% |
| 2013 | $15,169 | $214,900 +8.6% |
| 2012 | -- | $197,890 |
| 2011 | -- | $197,890 +3.1% |
| 2010 | $13,305 +7.2% | $191,900 |
| 2009 | $12,414 +1.2% | $191,900 -1.9% |
| 2008 | $12,272 +20.8% | $195,680 |
| 2007 | $10,155 | $195,680 +31.2% |
| 2006 | $10,155 -3.5% | $149,090 |
| 2005 | $10,522 +28.4% | $149,090 +7.5% |
| 2003 | $8,197 +2.4% | $138,680 +2.8% |
| 2002 | $8,001 +15.5% | $134,840 |
| 2001 | $6,929 | $134,840 |
Find assessor info on the county website
Neighborhood: 63105
Nearby homes
- $1,494,4003 bd4 ba3.6k sqft50 Hillvale Dr, Saint Louis, MO 63105Off Market
- $1,305,0004 bd3 ba3.6k sqft46 Hillvale Dr, Saint Louis, MO 63105Off Market
- $1,310,9004 bd4 ba2.8k sqft47 Claverach Dr, Saint Louis, MO 63105Off Market

- $1,317,1005 bd4 ba3.1k sqft45 Claverach Dr, Saint Louis, MO 63105Off Market
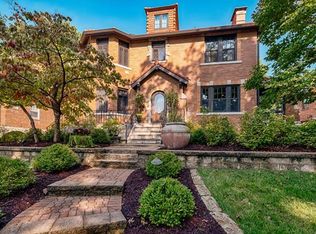
- $1,496,0004 bd3 ba3.3k sqft52 Hillvale Dr, Saint Louis, MO 63105Off Market
- $1,517,2004 bd4 ba3.7k sqft44 Hillvale Dr, Saint Louis, MO 63105Off Market
- $1,093,7003 bd2 ba2k sqft43 Claverach Dr, Saint Louis, MO 63105Off Market
- $1,216,0004 bd3 ba2.6k sqft49 Claverach Dr, Saint Louis, MO 63105Off Market
Nearby schools
GreatSchools rating
- 10/10Glenridge Elementary SchoolGrades: K-5Distance: 0.3 mi
- 8/10Wydown Middle SchoolGrades: 6-8Distance: 0.7 mi
- 9/10Clayton High SchoolGrades: 9-12Distance: 1.5 mi
Schools provided by the listing agent
- Elementary: Glenridge Elem.
- Middle: Wydown Middle
- High: Clayton High
Source: MARIS. This data may not be complete. We recommend contacting the local school district to confirm school assignments for this home.
Get a cash offer in 3 minutes
Find out how much your home could sell for in as little as 3 minutes with a no-obligation cash offer.
Estimated market value
$1,984,900
Get a cash offer in 3 minutes
Find out how much your home could sell for in as little as 3 minutes with a no-obligation cash offer.
Estimated market value
$1,984,900
- Missouri
- Saint Louis County
- Clayton
- 63105
- 48 Hillvale Dr
Nearby cities
Nearby zip codes
Other Clayton Topics
