Bask in the sunny South/West-facing courtyard with a waterfall and a rear terrace showcasing fairway and mountain views. This desirable Evergreen floorplan offers two lavish Primary suites. Step into a spacious great room with vaulted ceilings and a wall of glass overlooking the Pete Dye course, ideal for gatherings with a wet bar, fireplace, and formal dining. The kitchen features updated cabinets, granite countertops, and mitered windows.Two Primary suites with baths, walk-in closets, and sliders await. One enjoys fairway and mountain views, the other opens to the courtyard. An extra guest room with an ensuite bath and a den/optional fourth bedroom provide space for family and friends.Outside, expansive terraces include one with a water feature and putting green and another with views of multiple fairways and the 5th hole of the Pete Dye course, perfect for outdoor living. A 3-car garage accommodates golf enthusiasts. The property is on land you own within Mission Hills Country Club, offering three championship golf courses and various memberships, including golf, social, and sports activities like tennis, croquet, bocce ball, fitness, and spa.The HOA covers exterior maintenance, landscaping, cable, trash service, guard gate security, and community pool access. Located minutes from Palm Springs Airport, Eisenhower Medical Center, El Paseo shopping district, and The River with restaurants and shops. Your desert retreat awaits!
Sold for $969,000
Zillow last checked:
Listing updated:
Bought with:
Lori Huebner, DRE #00983114
Endeavor Realty, Inc
Source: CRMLS,MLS#: 219102028DA Originating MLS: California Desert AOR & Palm Springs AOR
Originating MLS: California Desert AOR & Palm Springs AORPrice history
| Date | Event | Price |
|---|---|---|
| 11/30/2023 | Sold | $969,000$354/sqft |
Source:  CRMLS #219102028DA Report a problem CRMLS #219102028DA Report a problem | ||
| 11/16/2023 | Pending sale | $969,000$354/sqft |
Source: CRMLS #219102028DA Report a problem | ||
| 10/30/2023 | Contingent | $969,000$354/sqft |
Source: CRMLS #219102028DA Report a problem | ||
| 10/27/2023 | Listed for sale | $969,000+86.3%$354/sqft |
Source: CRMLS #219102028DA Report a problem | ||
| 7/28/2016 | Sold | $520,000-3.5%$190/sqft |
Source:  Greater Palm Springs Realtors #216008592 Report a problem Greater Palm Springs Realtors #216008592 Report a problem | ||
| 6/24/2016 | Pending sale | $539,000$197/sqft |
Source: Bennion Deville Homes #216008592 Report a problem | ||
| 3/11/2016 | Listed for sale | $539,000$197/sqft |
Source: Bennion Deville Homes #216008592 Report a problem | ||
| 1/29/2015 | Listing removed | $2,850$1/sqft |
Source: Berkshire Hathaway HomeServices #SR15005284 Report a problem | ||
| 1/28/2015 | Listing removed | $539,000$197/sqft |
Source: Berkshire Hathaway HomeServic #SR15010644 Report a problem | ||
| 1/17/2015 | Listed for sale | $539,000-3.6%$197/sqft |
Source: Berkshire Hathaway HomeServic #SR15010644 Report a problem | ||
| 1/10/2015 | Listed for rent | $2,850$1/sqft |
Source: Berkshire Hathaway HomeServices #SR15005284 Report a problem | ||
| 9/27/2014 | Listing removed | $559,000$204/sqft |
Source: Berkshire Hathaway HomeServices California Properties #SR14040284 Report a problem | ||
| 4/29/2014 | Listed for sale | $559,000+31.5%$204/sqft |
Source: Berkshire Hathaway HomeService #SR14040284 Report a problem | ||
| 3/17/2011 | Sold | $425,000-23.8%$155/sqft |
Source: Greater Palm Springs Realtors #21422586 Report a problem | ||
| 4/29/2004 | Sold | $557,500$204/sqft |
Source: Public Record Report a problem | ||
Nearby homes
- $591,3003 bd2 ba1.8k sqft42 Hilton Head Dr, Rancho Mirage, CA 92270Off Market
- $680,7003 bd2 ba1.8k sqft40 Hilton Head Dr, Rancho Mirage, CA 92270Off Market
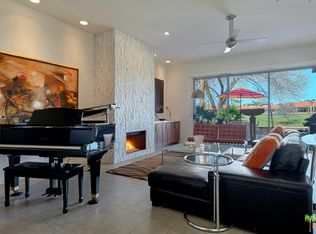
- $782,8004 bd4 ba2.6k sqft44 Hilton Head Dr, Rancho Mirage, CA 92270Off Market
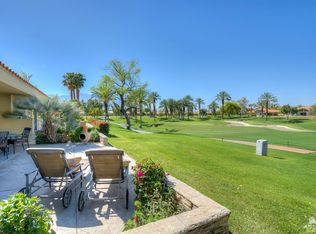
- $512,9003 bd2 ba2.2k sqft46 Hilton Head Dr, Rancho Mirage, CA 92270Off Market
Get a cash offer in 3 minutes
Find out how much your home could sell for in as little as 3 minutes with a no-obligation cash offer.
Estimated market value
$1,010,900
