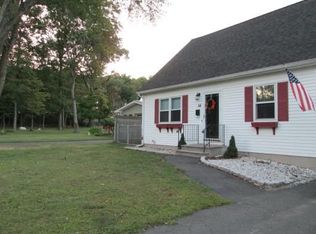
Craftsman character gets a fresh polished update in this fully remodeled Cape, where thoughtful details and a flexible layout make daily life feel effortless. An open floor plan creates an easy flow for conversation, dining, and downtime. Custom woodwork adds distinction throughout, including two-panel doors, and a stylish accent walls. At the entry, a built-in mudroom bench forms a practical drop zone for coats, shoes, and everything that otherwise lands on the nearest chair. The bedroom arrangement offers welcome versatility, with one bedroom on the main level and two upstairs. Second-floor laundry keeps chores conveniently close to the upstairs bedrooms. Two-zone propane heating and central air conditioning support efficient, year-round comfort. A clean basement with a Bilco hatch provides useful storage for tools, seasonal items, and future projects. Beyond the property, Bristol favorites are within easy reach. Spend sunny afternoons at Lake Compounce Amusement and Water Park, enjoy green space at Veterans'Memorial Park and Boulevard, or appreciate convenient access to the city's major sports media campus. Fresh finishes, Craftsman flair, and a location close to recreation and employment make this move-in-ready Cape an appealing find. Schedule your private showing and come discover how comfortably it fits your next chapter. agent/owner
For sale
$339,900
48 Hobson Avenue, Bristol, CT 06010
3beds
1,168sqft
Single Family Residence
Built in 1931
5,227 Square Feet Lot
$319,300 Zestimate®
$291/sqft
$-- HOA
What's special
- 4 days
- 693
- 71
Zillow last checked:
Listing updated:
Listed by:
Donald A. Sciarretto (860)940-8282,
Berkshire Hathaway NE Prop. 860-677-4949
Source: Smart MLS,MLS#: 24201659
Facts & features
Interior
Bedrooms & bathrooms
- Bedrooms: 3
- Bathrooms: 2
- Full bathrooms: 1
- 1/2 bathrooms: 1
Primary bedroom
- Level: Main
Bedroom
- Level: Upper
Bedroom
- Level: Upper
Dining room
- Level: Main
Living room
- Level: Main
Heating
- Forced Air, Propane
Cooling
- Central Air
Appliances
- Included: Oven/Range, Microwave, Refrigerator, Dishwasher, Electric Water Heater, Water Heater
- Laundry: Upper Level
Features
- Windows: Thermopane Windows
- Basement: Full
- Attic: Crawl Space,Access Via Hatch
- Has fireplace: No
Interior area
- Total structure area: 1,168
- Total interior livable area: 1,168 sqft
- Finished area above ground: 1,168
Video & virtual tour
Property
Lot
- Size: 5,227 Square Feet
- Features: Level
Details
- Parcel number: 478396
- Zoning: R-10
Construction
Type & style
- Home type: SingleFamily
- Architectural style: Cape Cod
- Property subtype: Single Family Residence
Materials
- Vinyl Siding
- Foundation: Stone
- Roof: Asphalt
Condition
- New construction: No
- Year built: 1931
Utilities & green energy
- Sewer: Public Sewer
- Water: Public
Green energy
- Energy efficient items: Windows
Community & HOA
Community
- Features: Park
HOA
- Has HOA: No
Location
- Region: Bristol
Financial & listing details
- Price per square foot: $291/sqft
- Tax assessed value: $127,540
- Annual tax amount: $4,304
- Date on market: 8/24/2026
Estimated market value
$319,300
$294,000 - $342,000
$2,269/mo
Price history
| Date | Event | Price |
|---|---|---|
| 8/29/2026 | Listed for sale | $339,900+171.9%$291/sqft |
Source:  Smart MLS #24201659 Report a problem Smart MLS #24201659 Report a problem | ||
| 4/20/2026 | Sold | $125,000-3.8%$107/sqft |
Source: Public Record Report a problem | ||
| 3/1/1990 | Sold | $130,000$111/sqft |
Source: Public Record Report a problem | ||
Public tax history
| Year | Property taxes | Tax assessment |
|---|---|---|
| 2025 | $4,304 +6% | $127,540 |
| 2024 | $4,062 +4.9% | $127,540 |
| 2023 | $3,871 +11.6% | $127,540 +41% |
| 2022 | $3,468 | $90,440 |
| 2021 | $3,468 | $90,440 |
| 2020 | $3,468 +0.8% | $90,440 |
| 2019 | $3,441 +3.2% | $90,440 |
| 2018 | $3,335 +4.9% | $90,440 +2.5% |
| 2017 | $3,178 +4.1% | $88,200 |
| 2015 | $3,053 | $88,200 |
| 2014 | $3,053 +2.6% | $88,200 |
| 2013 | $2,977 -3.8% | $88,200 -18.1% |
| 2012 | $3,095 +5.5% | $107,660 |
| 2011 | $2,933 | $107,660 |
| 2010 | $2,933 +4.8% | $107,660 |
| 2009 | $2,798 | $107,660 |
| 2008 | $2,798 +9.7% | $107,660 +46.6% |
| 2007 | $2,550 +1.5% | $73,460 |
| 2006 | $2,513 +2.7% | $73,460 |
| 2005 | $2,448 +1.5% | $73,460 |
| 2004 | $2,412 +6.2% | $73,460 |
| 2003 | $2,272 +2% | $73,460 +0.6% |
| 2001 | $2,228 +5% | $73,050 -8.8% |
| 1995 | $2,122 | $80,080 |
Find assessor info on the county website
Monthly payment
Est. payment
Payment breakdown
Explore the cost of this home by adjusting the details. Changes won't be saved.Climate risks
Neighborhood: 06010
Similar homes
- $--3 bd2 ba1.4k sqft37 Rich Ln, Bristol, CT 06010Auction
 Auction.com 1
 - $314,9003 bd1 ba1.1k sqft394 West Washington Street, Bristol, CT 06010For Sale

 MLS ID #24198003, Jaimie Andrews, Bottom Line Realty. Smart MLS
 - $290,0003 bd1 ba1.1k sqft(Undisclosed Address), Bristol, CT 06010For Sale
 MLS ID #24185299, Richard A. Dibiase, American Charter Real Estate. Smart MLS
 - $349,9003 bd2 ba1.6k sqft57 Ingraham Street, Bristol, CT 06010For Sale
 MLS ID #24195356, Amy P. Rio, Better Homes and Gardens Real Estate Executive Real Estate. Smart MLS
 - $299,9003 bd2 ba918 sqft82 Bingham Street, Bristol, CT 06010For SaleMLS ID #24178980, Steven T. Williams, MLS Direct. Smart MLS
- $317,9993 bd1 ba1.1k sqft42 Sandy Drive, Bristol, CT 06010For SaleMLS ID #24169993, Jonathan Minerick, Homecoin.com. Smart MLS
- $289,0002 bd2 ba1.2k sqft17 Stafford Avenue, Bristol, CT 06010For SaleMLS ID #24194271, Steven T. Koleno, Beycome of Connecticut. Smart MLS
- $349,9003 bd2 ba1.4k sqft61 Forestville Avenue, Plainville, CT 06062For SaleMLS ID #24198504, Tracy L. Doherty, Countryside Realty. Smart MLS
- $359,9003 bd2 ba1.7k sqft51 Broad Street, Plainville, CT 06062For SaleMLS ID #24199203, Jason Saphire, www.HomeZu.com. Smart MLS
- $334,9004 bd2 ba1k sqft85 Pershing Street, Hartford, CT 06112For SaleMLS ID #24201929, Jasmin Vazquez, RE/MAX One. Smart MLS
- $335,0003 bd3 ba1.3k sqft77 McClintock Street, New Britain, CT 06053For SaleMLS ID #24195846, Mayra J. Perez, Showcase Realty, Inc.. Smart MLS
- $329,9994 bd2 ba1.5k sqft49 Forestville Avenue, Plainville, CT 06062For SaleMLS ID #24192574, Francesco Petraccone, Precision Realty LLC. Smart MLS
- $375,0003 bd2 ba1.1k sqft20 Hicksville Road, Cromwell, CT 06416For SaleMLS ID #24196806, Santo Gulino, William Raveis Real Estate. Smart MLS
- $345,0003 bd2 ba1.2k sqft32 Kaynor Drive, Waterbury, CT 06708For SaleMLS ID #24200765, Christopher Cruz, Whitestone Real Estate Group. Smart MLS
- $329,9003 bd1 ba1.5k sqft438 Hill Road, Thomaston, CT 06787For SaleMLS ID #24185302, James Kaniewski, Town & Country Real Estate. Smart MLS
- $305,0002 bd2 ba1.3k sqft20 Lone Oak Avenue, Waterbury, CT 06704For SaleMLS ID #24195144, Jesus Fequiere, Keller Williams Realty Prtnrs.. Smart MLS
- $399,9003 bd2 ba1.2k sqft29 Fall Mountain Lake Road, Plymouth, CT 06786For SaleMLS ID #24175202, Thomas M. Welles, Coldwell Banker Realty. Smart MLS
- $350,0003 bd2 ba1.1k sqft11 Batesmoor Road, Waterbury, CT 06705For SaleMLS ID #24189249, Alexander Cruz, Great Estates, CT. Smart MLS
- $389,9003 bd2 ba1.2k sqft46 Middlefield Street, Middletown, CT 06457For SaleMLS ID #24200173, Michael Monteiro, Ascend Realty LLC. Smart MLS
- $330,0004 bd1 ba1.3k sqft21 Whitman Street, New Britain, CT 06051For SaleMLS ID #24196452, Jessica Sarmiento, Ideal Home Realty, LLC. Smart MLS
