Skip main navigation
Off market
  • $905,400

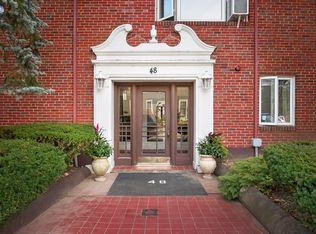
    48 Hollis St APT 4, Newton, MA 02458

    3beds
    2,600sqft
    Condo
    Built in 1940
    -- sqft lot
    $905,400 Zestimate®
    $348/sqft
    $4,823 Estimated rent

    Home value

    $905,400

    $833,000 - $978,000

    $4,823/mo

    Zestimate® history
    Loading
    Loading...

    Owner options

    List your home for rent

    $4,823/mo

    Rent Zestimate®

    Find your next renter with Zillow Rental Manager. Plus, with online applications, you can quickly screen prospective tenants – for free.

    Learn more

    $4,823/mo

    Rent Zestimate®

    Refinance and save

    $6,340/mo

    Est. payment

    Refinancing to a lower rate could help reduce your monthly payments and save thousands over the life of the loan.

    See today's rates

    $6,340/mo

    Est. payment

    Explore your selling options

    Work with a Zillow partner agent

    Leverage their expertise and Zillow's premium Showcase listings to get your home seen by more buyers.

    Get started

    List with your own agent

    Get your home in front of millions of buyers by listing it on Zillow.

    Learn how to do it

    Sell it yourself

    Take full control of how buyers see your home on Zillow by listing For Sale by Owner (FSBO).

    List your home

    What's special

    A hidden gem nestled in Newton Corner. Massive duplex, that feels like a single family home, with hardwood throughout. Enter via private garage parking into the expansive foyer. Floor one features EIK with new stainless steel appliances, and granite countertops. Large living/dining space currently used as formal dining room. Picture windows, gives this room sunlight year round. Two oversized bedrooms with double closets in each, along with a full bath. Craftsman style stair case leads to floor two, where you will find a jaw dropping family room. Boasting high ceilings, skylights, exposed beams, recess lighting, storage space, and built in shelves. Off the second floor landing is the master bedroom, with two walk in closets, and a private deck. Private outdoor space. The master bathroom, has dual entrance,walk in tile shower, jacuzzi tub, and marble vanity. Many transportation options close to I-90 & Comm Ave. MBTA bus line to Cambridge, Watertown. VR Tour available.

    This property is off market, which means it's not currently listed for sale or rent on Zillow. This may be different from what's available on other websites or public sources.

    Facts & features

    Interior

    Bedrooms & bathrooms
    • Bedrooms: 3
    • Bathrooms: 2
    • Full bathrooms: 2
    Heating
    • Baseboard, Electric, Gas
    Appliances
    • Included: Dishwasher, Dryer, Garbage disposal, Microwave, Range / Oven
    Features
    • Cable Available
    • Flooring: Tile, Hardwood
    • Basement: Finished
    Interior area
    • Total interior livable area: 2,600 sqft

    Property

    Parking
    • Parking features: Garage - Detached
    Features
    • Exterior features: Brick
    Lot
    • Size: 0.35 Acres
    Details
    • Parcel number: NEWTS72B006L0014G

    Construction

    Type & style
    • Home type: Condo
    Materials
    • concrete
    • Roof: Asphalt
    Condition
    • Year built: 1940

    Community & neighborhood

    Location
    • Region: Newton

    HOA & financial

    HOA
    • Has HOA: Yes
    • HOA fee: $711 monthly

    Other

    Other facts
    • Amenities: Shopping, T-Station, Public Transportation, Park, Highway Access, House Of Worship, Private School, University, Conservation Area, Public School
    • Appliances: Range, Wall Oven, Dishwasher - Energy Star, Refrigerator - Energy Star
    • Assoc Security: Intercom
    • Cooling: Central Air
    • Din Level: First Floor
    • Hot Water: Natural Gas
    • Kit Level: First Floor
    • Mbr Dscrp: Closet - Walk-In, Bathroom - Full, Closet, Flooring - Hardwood, Deck - Exterior, Slider, High Speed Internet Hookup
    • Roof Material: Asphalt/Fiberglass Shingles
    • Style: Mid-Rise
    • Heating: Hot Water Baseboard, Electric Baseboard
    • Pets Allowed: Yes
    • Construction: Brick
    • Electric Feature: Circuit Breakers
    • Exterior: Brick
    • Flooring: Hardwood, Tile
    • Interior Features: Cable Available
    • Bth1 Dscrp: Bathroom - Full, Closet - Linen, Bathroom - Tiled With Tub & Shower, Main Level, Flooring - Hardwood
    • Din Dscrp: Flooring - Hardwood, Window(s) - Picture
    • Exterior Unit Features: Deck
    • Fam Dscrp: Flooring - Hardwood, Recessed Lighting, Closet, Skylight, High Speed Internet Hookup, Closet/Cabinets - Custom Built, Ceiling - Beamed, Attic Access
    • Kit Dscrp: Flooring - Hardwood, Countertops - Stone/Granite/Solid, Dining Area, Stainless Steel Appliances, Window(s) - Picture
    • Bth1 Level: First Floor
    • Bth2 Dscrp: Bathroom - Full, Flooring - Stone/Ceramic Tile, Jacuzzi / Whirlpool Soaking Tub, Bathroom - Tiled With Shower Stall, Countertops - Stone/Granite/Solid, Washer Hookup
    • Energy Features: Insulated Windows
    • Mbr Level: Second Floor
    • Bed2 Level: First Floor
    • Unit Placement: Top/Penthouse
    • Bed2 Dscrp: Closet, Flooring - Hardwood, Main Level, Closet - Linen, High Speed Internet Hookup
    • Bth2 Level: Second Floor
    • Bed3 Dscrp: Closet, High Speed Internet Hookup, Main Level, Flooring - Hardwood, Closet - Linen
    • Bed3 Level: First Floor
    • Fam Level: Second Floor
    • Fee Interval: Monthly

    Price history

    DateEventPrice
    6/6/2018Listing removed$900,000$346/sqft
    Source: Proper Realty Group #72290803 Report a problem
    3/8/2018Listed for sale$900,000$346/sqft
    Source: Proper Realty Group #72290803 Report a problem
    1/13/2018Listing removed$900,000$346/sqft
    Source: Proper Realty Group #72256780 Report a problem
    11/17/2017Listed for sale$900,000+12.6%$346/sqft
    Source: Proper Realty Group #72256780 Report a problem
    8/7/2017Listing removed$799,000$307/sqft
    Source: Chestnut Hill #72177930 Report a problem
    7/12/2017Price change$799,000-6%$307/sqft
    Source: Keller Williams Realty #72177930 Report a problem
    6/7/2017Listed for sale$850,000+93.2%$327/sqft
    Source: Keller Williams Realty #72177930 Report a problem
    8/3/2007Sold$440,000+13.5%$169/sqft
    Source: Public Record Report a problem
    1/30/2001Sold$387,500+127.9%$149/sqft
    Source: Public Record Report a problem
    7/14/1995Sold$170,000+466.7%$65/sqft
    Source: Public Record Report a problem
    1/19/1989Sold$30,000$12/sqft
    Source: Public Record Report a problem

    Public tax history

    YearProperty taxesTax assessment
    2025$6,968 +3.4%$711,000 +3%
    2024$6,737 +0.5%$690,300 +4.8%
    2023$6,704 -3.2%$658,500
    2022$6,927 +3.6%$658,500 +6%
    2021$6,684 -10.3%$621,200 -13%
    2020$7,455 +2.9%$714,100 +3%
    2019$7,245 +12.9%$693,300 +16.9%
    2018$6,420 +3.1%$593,300 +6%
    2017$6,224 +4.6%$559,700 +7%
    2016$5,953 +2.9%$523,100 +5%
    2015$5,784 +2%$498,200 +6.5%
    2014$5,669 +5.5%$467,700
    2013$5,374 +2.9%$467,700
    2012$5,224 +2.5%$467,700 +0%
    2011$5,096 +2.6%$467,500 -2%
    2010$4,966 +2.4%$477,000 -2%
    2009$4,848 +2.7%$486,700
    2008$4,721 -0.2%$486,700 -4%
    2007$4,730 $507,000

    Find assessor info on the county website

    Neighborhood: Newton Corner

    Nearby schools

    GreatSchools rating
    Schools provided by the listing agent
    • Middle: Bigelow
    • High: Newton North

    Source: The MLS. This data may not be complete. We recommend contacting the local school district to confirm school assignments for this home.

    Get a cash offer in 3 minutes
    Find out how much your home could sell for in as little as 3 minutes with a no-obligation cash offer.
    Estimated market value
    $905,400
    Get a cash offer in 3 minutes
    Find out how much your home could sell for in as little as 3 minutes with a no-obligation cash offer.
    Estimated market value
    $905,400