Skip main navigation
Contingent - continue to show
$399,000
3beds
1,457sqft

48 Holly Boulevard, Schenectady, NY 12302

3beds
1,457sqft
Single family residence, residential
Built in 2005
0.29 Acres
2 Attached garage spaces
$274 price/sqft

What's special

Gas fireplacePrivate backyardAbundant natural lightCentral air conditioningWhole house humidifierOpen layoutStone paver patio

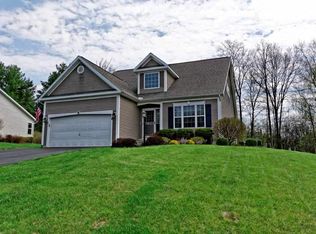
Exceptional Amedore-Built Ranch in a sought-after Scotia-Glenville Location. Make this beautifully maintained Avondale floor plan ranch your home! Built in 2005, it offers the perfect blend of comfort, convenience, and quality craftsmanship. With 3 bedrooms, 2 full baths, and 1,457 sqft of living space, this home lives large with its open ...

19 days
|
1,710
|
76
|

Likely to sell faster than

Source: Global MLS,MLS#: 202620664MLS Logo
Travel times

Living Room

Kitchen

Primary Bedroom

Zillow last checked:

Listing updated:

Listed by:

Howard Hanna Capital Inc 518-489-1000,

Victoria McLaughlin 518-429-7484

Source: Global MLS,MLS#: 202620664MLS Logo

Facts & features

Interior

Bedrooms & bathrooms
  • Bedrooms: 3
  • Bathrooms: 2
  • Full bathrooms: 2
Primary bedroom
  • Level: First
Bedroom
  • Level: First
Bedroom
  • Level: First
Primary bathroom
  • Level: First
Full bathroom
  • Level: First
Dining room
  • Level: First
Family room
  • Level: First
Foyer
  • Level: First
Kitchen
  • Level: First
Sun room
  • Level: First
Heating
  • Forced Air, Natural Gas
Cooling
  • Central Air
Appliances
  • Included: Dishwasher, Microwave, Range, Refrigerator, Washer/Dryer
  • Laundry: Laundry Closet, Main Level
Features
  • Ceiling Fan(s), Vaulted Ceiling(s), Walk-In Closet(s), Cathedral Ceiling(s), Eat-in Kitchen, Built-in Features
  • Flooring: Carpet, Ceramic Tile, Linoleum
  • Doors: ENERGY STAR Qualified Doors, Sliding Doors
  • Windows: Blinds, Curtain Rods, Display Window(s), Double Pane Windows, ENERGY STAR Qualified Windows
  • Basement: Full,Unfinished
  • Number of fireplaces: 1
  • Fireplace features: Gas, Living Room
Interior area
  • Total structure area: 1,457
  • Total interior livable area: 1,457 sqft
  • Finished area above ground: 1,457
  • Finished area below ground: 0

Property

Parking
  • Total spaces: 4
  • Parking features: Paved, Attached, Driveway
  • Attached garage spaces: 2
  • Has uncovered spaces: Yes
Features
  • Patio & porch: Rear Porch, Glass Enclosed, Patio
  • Exterior features: Lighting
Lot
  • Size: 0.29 Acres
  • Features: Level, Cleared, Garden, Landscaped
Details
  • Parcel number: 422201 30.37152
  • Special conditions: Standard

Construction

Type & style
  • Home type: SingleFamily
  • Architectural style: Contemporary,Custom,Ranch
  • Property subtype: Single Family Residence, Residential
Materials
  • Vinyl Siding
  • Roof: Shingle,Asphalt
Condition
  • Updated/Remodeled
  • New construction: No
  • Year built: 2005

Utilities & green energy

  • Electric: 150 Amp Service
  • Sewer: Public Sewer
  • Water: Public

Community & HOA

Community
  • Security: Smoke Detector(s), Carbon Monoxide Detector(s)
HOA
  • Has HOA: No
Location
  • Region: Scotia

Financial & listing details

  • Price per square foot: $274/sqft
  • Tax assessed value: $389,091
  • Annual tax amount: $8,835
  • Date on market: 6/29/2026

Price history

DateEventPrice
7/2/2026Pending sale$399,000$274/sqft
Source: Global MLS #202620664 Report a problem
6/29/2026Listed for sale$399,000+70.8%$274/sqft
Source: Global MLS #202620664 Report a problem
9/12/2005Sold$233,588$160/sqft
Source: Global MLS #25106515 Report a problem

Public tax history

YearProperty taxesTax assessment
2025-- $214,000
2024-- $214,000
2023-- $214,000
2022-- $214,000
2021-- $214,000
2020-- $214,000
2019-- $214,000
2018-- $214,000
2017$6,908 $214,000
2016-- $214,000
2015-- $214,000
2014-- $214,000
2013-- $214,000
2012-- $214,000
2011-- $214,000
2010-- $214,000
2009-- $214,000
2008-- $214,000
2007-- $214,000
2006-- $214,000 +1326.7%
2005-- $15,000

Find assessor info on the county website

Monthly payment

Estimated monthly payment$1,822
All calculations are estimates and provided by Zillow, Inc. for informational purposes only. Actual amounts may vary.
HOA fees may include property taxes on listings classified as Co-Ops. Contact the listing agent and/or owner for fee details.
Mortgage interest rates are dependent on a number of factors, including credit score, down payment, and repayment length. Interest rate data provided by Zillow Group Marketplace, Inc. as of 1/1/1970 from various mortgage lenders with which we have lead or other similar arrangements; the Estimated Payment is an average of those rates.
See how much you could borrow to make a competitive offer.

Estimated market value

$418,300

$397,000 - $439,000

$2,517/mo

Climate risks

Explore flood, wildfire, and other predictive climate risk information for this property on First Street®️.

Neighborhood: 12302

Nearby schools

Glen Worden Elementary School
Grades K-50.8 miles
6/10
GreatSchools® Rating
Test Score Rating
6/10
Student Progress Rating
5/10
Scotia Glenville Middle School
Grades 6-81.3 miles
7/10
GreatSchools® Rating
Test Score Rating
8/10
Student Progress Rating
5/10
Scotia Glenville Senior High School
Grades 9-121 miles
8/10
GreatSchools® Rating
Test Score Rating
8/10
College Readiness Rating
7/10