Accepting Back up Offers. Open House moving forward as scheduled. This inviting home offers 1533 square feet of above ground living space & more space in the finished basement. Ready for immediate occupancy. The property provides four comfortable bedrooms & two full bathrooms, along with an additional half bathroom. Step outside to discover a generously sized private yard, spanning 9000 square feet, perfect for outdoor enjoyment. This expansive area includes a large deck for versatile outdoor living area, ideal for entertaining or quiet relaxation. The fully fenced in backyard features an above ground pool, offering a refreshing escape right at home. First floor laundry, full bath and bedroom make this home a great option for a multigenerational family. The finished basement has a mostly finished, fully functioning full bathroom. This location also provides easy access to highways, & the property presents a unique opportunity to embrace a lifestyle of comfort and leisure
Sold for $500,000
$500,000
48 Hudson St, Attleboro, MA 02703
4beds
1,533sqft
Single Family Residence
Built in 1925
9,000 Square Feet Lot
$502,400 Zestimate®
$326/sqft
$3,593 Estimated rent
Home value
$502,400
$462,000 - $543,000
$3,593/mo
Zestimate® history
Owner options
List your home for rent
$3,593/mo
Rent Zestimate®
Find your next renter with Zillow Rental Manager. Plus, with online applications, you can quickly screen prospective tenants – for free.
$3,593/mo
Rent Zestimate®
Refinance and save
$3,353/mo
Est. payment
Refinancing to a lower rate could help reduce your monthly payments and save thousands over the life of the loan.
$3,353/mo
Est. payment
Explore your selling options
Work with a Zillow partner agent
Leverage their expertise and Zillow's premium Showcase listings to get your home seen by more buyers.
Get startedList with your own agent
Get your home in front of millions of buyers by listing it on Zillow.
Learn how to do itSell it yourself
Take full control of how buyers see your home on Zillow by listing For Sale by Owner (FSBO).
List your homeWhat's special
Above ground poolFinished basementFirst floor laundryAdditional half bathroomFour comfortable bedrooms
Zillow last checked:
Listing updated:
Listed by:
Kim Williams Team 508-298-9725,
Gibson Sotheby's International Realty 781-329-8008,
Kim Williams 508-298-9725
Bought with:
Roberto Mejia
Redfin Corp.
Source: MLS PIN,MLS#: 73532638
Facts & features
Interior
Bedrooms & bathrooms
- Bedrooms: 4
- Bathrooms: 3
- Full bathrooms: 2
- 1/2 bathrooms: 1
Primary bedroom
- Features: Closet, Flooring - Hardwood
- Level: First
Bedroom 2
- Features: Closet, Flooring - Wall to Wall Carpet
- Level: Second
Bedroom 3
- Features: Closet, Flooring - Wall to Wall Carpet
- Level: Second
Bedroom 4
- Features: Closet, Flooring - Hardwood
- Level: Second
Bathroom 1
- Features: Bathroom - Full
- Level: First
Bathroom 2
- Features: Bathroom - Half
- Level: First
Bathroom 3
- Level: Basement
Dining room
- Features: Flooring - Vinyl, Deck - Exterior, Exterior Access, Open Floorplan, Recessed Lighting
- Level: Main,First
Family room
- Features: Bathroom - Full, Flooring - Stone/Ceramic Tile
- Level: Basement
Kitchen
- Features: Open Floorplan, Recessed Lighting, Stainless Steel Appliances
- Level: Main,First
Living room
- Features: Flooring - Vinyl, Exterior Access, Open Floorplan, Recessed Lighting, Archway
- Level: Main,First
Heating
- Baseboard, Oil
Cooling
- Window Unit(s)
Appliances
- Included: Electric Water Heater, Range, Dishwasher, Microwave, Refrigerator, Plumbed For Ice Maker
- Laundry: First Floor, Electric Dryer Hookup, Washer Hookup
Features
- Flooring: Carpet, Hardwood
- Basement: Full,Finished,Interior Entry
- Has fireplace: No
Interior area
- Total structure area: 1,533
- Total interior livable area: 1,533 sqft
- Finished area above ground: 1,533
- Finished area below ground: 800
Property
Parking
- Total spaces: 4
- Parking features: Off Street
- Uncovered spaces: 4
Features
- Patio & porch: Deck
- Exterior features: Deck, Pool - Above Ground Heated, Rain Gutters, Storage, Fenced Yard
- Has private pool: Yes
- Pool features: Heated
- Fencing: Fenced
Lot
- Size: 9,000 Square Feet
- Features: Zero Lot Line, Level
Details
- Parcel number: M:0018 B:0000 L:0423,2755486
- Zoning: R1
Construction
Type & style
- Home type: SingleFamily
- Architectural style: Colonial
- Property subtype: Single Family Residence
Materials
- Block
- Foundation: Concrete Perimeter
- Roof: Shingle
Condition
- Year built: 1925
Utilities & green energy
- Sewer: Public Sewer
- Water: Public
- Utilities for property: for Electric Range, for Electric Oven, for Electric Dryer, Washer Hookup, Icemaker Connection
Community & HOA
Community
- Features: Public Transportation, Shopping, Park, Medical Facility, Public School, T-Station
HOA
- Has HOA: No
Location
- Region: Attleboro
Financial & listing details
- Price per square foot: $326/sqft
- Tax assessed value: $397,500
- Annual tax amount: $4,850
- Date on market: 9/20/2026
- Exclusions: Refrigerator. Washer & Dryer Are Negotiable.
- Road surface type: Paved
Price history
| Date | Event | Price |
|---|---|---|
| 7/10/2026 | Sold | $500,000+11.1%$326/sqft |
Source: MLS PIN #73532638 Report a problem | ||
| 6/18/2026 | Pending sale | $450,000$294/sqft |
Source: MLS PIN #73532638 Report a problem | ||
| 6/13/2026 | Contingent | $450,000$294/sqft |
Source: MLS PIN #73532638 Report a problem | ||
| 6/9/2026 | Listed for sale | $450,000+83.7%$294/sqft |
Source: MLS PIN #73532638 Report a problem | ||
| 10/28/2014 | Sold | $245,000-1.2%$160/sqft |
Source: Public Record Report a problem | ||
| 8/30/2014 | Price change | $248,000-3.9%$162/sqft |
Source: O Malley-Brady Realty, Inc. #71706891 Report a problem | ||
| 8/11/2014 | Price change | $258,000-3.9%$168/sqft |
Source: O Malley-Brady Realty, Inc. #71706891 Report a problem | ||
| 8/9/2014 | Price change | $268,600+0.1%$175/sqft |
Source: O Malley-Brady Realty, Inc. #71706891 Report a problem | ||
| 7/23/2014 | Price change | $268,400+0.1%$175/sqft |
Source: O Malley-Brady Realty, Inc. #71706891 Report a problem | ||
| 7/8/2014 | Price change | $268,200+0.1%$175/sqft |
Source: O Malley-Brady Realty, Inc. #71706891 Report a problem | ||
| 6/30/2014 | Listed for sale | $268,000+257.3%$175/sqft |
Source: O Malley-Brady Realty, Inc. #71706891 Report a problem | ||
| 5/18/2011 | Sold | $75,000$49/sqft |
Source: Public Record Report a problem | ||
| 9/30/2010 | Listing removed | $75,000$49/sqft |
Source: John Brady #71141212 Report a problem | ||
| 9/25/2010 | Listed for sale | $75,000-69.4%$49/sqft |
Source: John Brady #71141212 Report a problem | ||
| 9/24/2003 | Sold | $245,000$160/sqft |
Source: Public Record Report a problem | ||
Public tax history
| Year | Property taxes | Tax assessment |
|---|---|---|
| 2025 | $4,675 +0% | $372,500 +1.4% |
| 2024 | $4,674 +4.6% | $367,200 +12.5% |
| 2023 | $4,467 +3.9% | $326,300 +9.6% |
| 2022 | $4,300 +9.9% | $297,600 +12.6% |
| 2021 | $3,912 +1.8% | $264,300 +0.2% |
| 2020 | $3,841 +7.8% | $263,800 +4.8% |
| 2019 | $3,563 +6.8% | $251,600 +11.8% |
| 2018 | $3,336 +1% | $225,100 -0.8% |
| 2017 | $3,303 +4.2% | $227,000 +6.1% |
| 2016 | $3,170 +19.3% | $213,900 +18.4% |
| 2015 | $2,658 +3.1% | $180,700 +4.1% |
| 2014 | $2,578 -1.1% | $173,600 -7.6% |
| 2013 | $2,607 +0.6% | $187,800 -6.7% |
| 2012 | $2,591 +1.5% | $201,200 -3.9% |
| 2011 | $2,553 -1% | $209,300 -9.1% |
| 2010 | $2,579 +1.9% | $230,300 -8.2% |
| 2009 | $2,531 +0.4% | $250,800 -6.1% |
| 2008 | $2,521 -5.4% | $267,100 -3% |
| 2007 | $2,664 +3.7% | $275,500 +4.4% |
| 2006 | $2,570 +6.8% | $263,900 +10.6% |
| 2005 | $2,407 +31.8% | $238,600 +74.3% |
| 2004 | $1,826 +7.2% | $136,900 +4% |
| 2003 | $1,704 +8.6% | $131,600 +32.5% |
| 2001 | $1,569 +3% | $99,300 |
| 2000 | $1,523 +26% | $99,300 +4% |
| 1995 | $1,209 | $95,500 |
Find assessor info on the county website
Neighborhood: 02703
Nearby homes
- $470,0003 bd1 ba1k sqft44 Hudson St, Attleboro, MA 02703Off Market

- $419,3002 bd1 ba1.2k sqft39 Clayton Ave, Attleboro, MA 02703Off Market
- $528,3003 bd3 ba1.3k sqft56 Hudson St, Attleboro, MA 02703Off Market
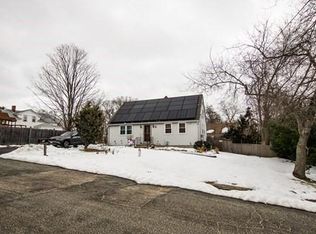
- $407,1003 bd1 ba940 sqft36 Hudson St, Attleboro, MA 02703Off Market
- $495,2003 bd2 ba1.2k sqft98 Clayton St, Attleboro, MA 02703Off Market
- $501,4003 bd2 ba1.5k sqft51 Hudson St, Attleboro, MA 02703Off Market
- $488,3003 bd2 ba988 sqft24 Clayton Ave, Attleboro, MA 02703Off Market
- $472,9002 bd1 ba1k sqft80 Clayton St, Attleboro, MA 02703Off Market
Nearby schools
GreatSchools rating
- 6/10Robert J. Coelho Middle SchoolGrades: 5-8Distance: 0.5 mi
- 5/10Attleboro High SchoolGrades: 9-12Distance: 3.6 mi
- 5/10Hill-Roberts Elementary SchoolGrades: K-4Distance: 0.9 mi
Get a cash offer in 3 minutes
Find out how much your home could sell for in as little as 3 minutes with a no-obligation cash offer.
Estimated market value
$502,400
Get a cash offer in 3 minutes
Find out how much your home could sell for in as little as 3 minutes with a no-obligation cash offer.
Estimated market value
$502,400
- Massachusetts
- Bristol County
- Attleboro
- 02703
- 48 Hudson St
