Easy living in this maintained open-concept ranch with a fully finished walk-out lower level! The main floor features a bright and inviting kitchen that flows seamlessly into the dining and living areas, perfect for everyday living and entertaining. The spacious primary suite offers a private bath and an oversized custom walk-in closet. A second bedroom and full bath complete the first floor. the finished lower level adds exceptional living space, including an additional bedroom, generous family room, and a large laundry room. There’s even extra space ideal for a workshop, hobby area, or storage. A tiled walk-out area leads directly to the patio and backyard, creating the perfect transition for indoor-outdoor living. Enjoy the tranquil setting as you stroll down to Sand Brook and listen to the peaceful sounds of the water right from your own property. Residents also benefit from Emerald Lake Village District privileges for recreation and year-round enjoyment. Showings start at the OPEN HOUSE this Saturday March 7th from 1:30-3:30 and Sunday the 8th from 10:30-12:30!
Closed
Listed by: Realty One Group Next Level • Nikki Kalantzis
Bought with: EXP Realty
$388,000
48 Huntington Drive, Hillsborough, NH 03244
3beds
2,198sqft
Ranch
Built in 2004
10,019 Square Feet Lot
$389,300 Zestimate®
$177/sqft
$3,106 Estimated rent
Home value
$389,300
$358,000 - $420,000
$3,106/mo
Zestimate® history
Owner options
List your home for rent
$3,106/mo
Rent Zestimate®
Find your next renter with Zillow Rental Manager. Plus, with online applications, you can quickly screen prospective tenants – for free.
$3,106/mo
Rent Zestimate®
Refinance and save
$2,129/mo
Est. payment
Refinancing to a lower rate could help reduce your monthly payments and save thousands over the life of the loan.
$2,129/mo
Est. payment
Explore your selling options
Work with a Zillow partner agent
Leverage their expertise and Zillow's premium Showcase listings to get your home seen by more buyers.
Get startedList with your own agent
Get your home in front of millions of buyers by listing it on Zillow.
Learn how to do itSell it yourself
Take full control of how buyers see your home on Zillow by listing For Sale by Owner (FSBO).
List your homeWhat's special
Large laundry roomOversized custom walk-in closetMaintained open-concept ranchBright and inviting kitchenTranquil settingGenerous family roomPrivate bath
Zillow last checked:
Listing updated:
Listed by:
Nikki Kalantzis,
Realty One Group Next Level 888-888-7653
Bought with:
Heather Goodwin
EXP Realty
Source: PrimeMLS,MLS#: 5078078
Facts & features
Interior
Bedrooms & bathrooms
- Bedrooms: 3
- Bathrooms: 2
- Full bathrooms: 2
Heating
- Hot Water
Cooling
- None
Features
- Basement: Finished,Walk-Out Access
Interior area
- Total structure area: 2,576
- Total interior livable area: 2,198 sqft
- Finished area above ground: 1,288
- Finished area below ground: 910
Property
Parking
- Parking features: Gravel
Features
- Levels: One
- Stories: 1
- Waterfront features: Stream
Lot
- Size: 10,019 Square Feet
- Features: Country Setting, Wooded
Details
- Parcel number: HLBOM00014B000294L000000
- Zoning description: ELVD
Construction
Type & style
- Home type: SingleFamily
- Architectural style: Raised Ranch,Ranch
- Property subtype: Ranch
Materials
- Wood Frame
- Foundation: Concrete
- Roof: Shingle
Condition
- New construction: No
- Year built: 2004
Utilities & green energy
- Electric: Circuit Breakers
- Sewer: Private Sewer
- Utilities for property: Other
Community & HOA
Location
- Region: Hillsboro
Financial & listing details
- Price per square foot: $177/sqft
- Tax assessed value: $204,800
- Annual tax amount: $7,816
- Date on market: 3/3/2026
Price history
| Date | Event | Price |
|---|---|---|
| 4/29/2026 | Sold | $388,000+0.8%$177/sqft |
Source:  PrimeMLS #5078078 Report a problem PrimeMLS #5078078 Report a problem | ||
| 3/3/2026 | Listed for sale | $385,000+96.4%$175/sqft |
Source: PrimeMLS #5078078 Report a problem | ||
| 6/15/2018 | Sold | $196,000+3.2%$89/sqft |
Source: PrimeMLS #4690479 Report a problem | ||
| 5/7/2018 | Pending sale | $189,900$86/sqft |
Source: Keller Williams Realty Metropolitan #4690479 Report a problem | ||
| 5/4/2018 | Listed for sale | $189,900$86/sqft |
Source: Keller Williams Realty Metro-Concord #4690479 Report a problem | ||
Public tax history
| Year | Property taxes | Tax assessment |
|---|---|---|
| 2024 | $6,849 +7.1% | $204,800 |
| 2023 | $6,394 +17% | $204,800 |
| 2022 | $5,466 -7.7% | $204,800 |
| 2021 | $5,923 +0.7% | $204,800 |
| 2020 | $5,884 +18.4% | $204,800 +21.5% |
| 2018 | $4,971 +13.2% | $168,500 +16.9% |
| 2017 | $4,391 +8.5% | $144,100 +5.1% |
| 2016 | $4,047 +1.6% | $137,100 |
| 2015 | $3,983 +5.4% | $137,100 |
| 2014 | $3,778 -1.8% | $137,100 |
| 2013 | $3,847 -1.2% | $137,100 |
| 2012 | $3,894 | $137,100 |
Find assessor info on the county website
Neighborhood: 03244
Nearby homes
- $383,1003 bd2 ba1.6k sqft46 Huntington Dr, Hillsboro, NH 03244Off Market
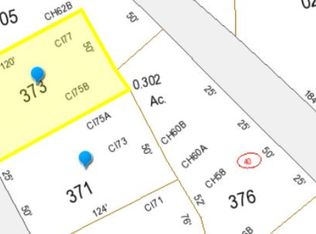
- $15,5007,405.2 Square FeetHuntington Dr #373, Hillsborough, NH 03244Lot/Land
- $319,1002 bd1 ba1.2k sqft47 Huntington Dr, Hillsboro, NH 03244Off Market
- $25,0000.3 Acres44 Huntington Dr, Hillsboro, NH 03244Lot/Land

- $326,4003 bd1 ba1.3k sqft49 Ellen Brook Rd, Hillsboro, NH 03244Off Market
- $353,7003 bd2 ba1.2k sqft40 Melody Ln, Hillsboro, NH 03244Off Market
- $390,8002 bd2 ba1.7k sqft2 Patten Hill Rd, Hillsboro, NH 03244Off Market
- $---- bd-- ba-- sqft2 Patten Hill Rd, Hillsborough, NH 03244Off Market
Nearby schools
GreatSchools rating
- 4/10Hillsboro-Deering Elementary SchoolGrades: PK-5Distance: 2.5 mi
- 5/10Hillsboro-Deering Middle SchoolGrades: 6-8Distance: 2.6 mi
- 3/10Hillsboro-Deering High SchoolGrades: 9-12Distance: 2.6 mi


Get pre-qualified for a loan
At Zillow Home Loans, we can pre-qualify you in as little as 5 minutes with no impact to your credit score.An equal housing lender. NMLS #10287.
Sell for more on Zillow
Get a Zillow Showcase℠ listing at no additional cost and you could sell for .
$389,300
2% more
+$7,786
With Zillow Showcase(estimated)
$397,086
- New Hampshire
- Hillsborough County
- Hillsborough
- 03244
- 48 Huntington Drive
Nearby cities
Nearby zip codes
Other Hillsborough Topics
