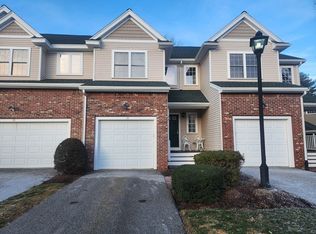
Buyer's medical issue brings this property back on the market. Living is easy in this impressive, generously spacious residence with sleek & stylish gourmet kitchen with granite counters and stainless-steel appliances. The sundrenched ambiance flows through all the rooms that include a dramatic double-height great room and gourmet kitchen with all the bells and whistles. Let’s not forget the party-sized dining room with wainscotting. A sumptuous primary suite on the main level houses a large bath with separate tub & shower and a water closet. The crown jewel here is the oversize walk-in closet with all its drawers and hanging places. Upstairs there is another bedroom with cathedral ceiling & yet another walk-in closet, a large cedar closet, & french doors leading to an office and the loft overlooking downstairs. What are you waiting for?
Sold for $659,900
$659,900
48 Indian Woods Way Unit 48, Canton, MA 02021
2beds
2,273sqft
Condominium, Townhouse
Built in 2005
-- sqft lot
$-- Zestimate®
$290/sqft
$2,789 Estimated rent
Home value
Not available
Estimated sales range
Not available
$2,789/mo
Zestimate® history
Owner options
List your home for rent
$2,789/mo
Rent Zestimate®
Find your next renter with Zillow Rental Manager. Plus, with online applications, you can quickly screen prospective tenants – for free.
$2,789/mo
Rent Zestimate®
Refinance and save
$4,724/mo
Est. payment
Refinancing to a lower rate could help reduce your monthly payments and save thousands over the life of the loan.
$4,724/mo
Est. payment
Explore your selling options
Work with a Zillow partner agent
Leverage their expertise and Zillow's premium Showcase listings to get your home seen by more buyers.
Get startedList with your own agent
Get your home in front of millions of buyers by listing it on Zillow.
Learn how to do itSell it yourself
Take full control of how buyers see your home on Zillow by listing For Sale by Owner (FSBO).
List your homeWhat's special
Zillow last checked:
Listing updated:
Listed by:
The Fred and Nadine Team 781-341-8330,
Keller Williams Realty 508-238-5000,
Nadine Israel 781-953-0209
Bought with:
Better Home Team
Coldwell Banker Realty - Boston
Source: MLS PIN,MLS#: 73128119
Facts & features
Interior
Bedrooms & bathrooms
- Bedrooms: 2
- Bathrooms: 3
- Full bathrooms: 2
- 1/2 bathrooms: 1
- Main level bathrooms: 1
- Main level bedrooms: 1
Primary bedroom
- Features: Bathroom - Full, Ceiling Fan(s), Closet - Linen, Walk-In Closet(s), Flooring - Hardwood, Cable Hookup, Recessed Lighting, Tray Ceiling(s)
- Level: Main,First
- Area: 186
- Dimensions: 15.5 x 12
Bedroom 2
- Features: Cathedral Ceiling(s), Ceiling Fan(s), Walk-In Closet(s), Flooring - Wall to Wall Carpet
- Level: Second
- Area: 186.25
- Dimensions: 15 x 12.42
Bedroom 3
- Features: Flooring - Hardwood, Cable Hookup, Recessed Lighting
Primary bathroom
- Features: Yes
Bathroom 1
- Features: Bathroom - Full, Bathroom - Double Vanity/Sink, Bathroom - With Tub & Shower, Closet - Linen, Flooring - Stone/Ceramic Tile, Countertops - Stone/Granite/Solid, Countertops - Upgraded, Jacuzzi / Whirlpool Soaking Tub
- Level: Main,First
- Area: 94.5
- Dimensions: 10.5 x 9
Bathroom 2
- Features: Bathroom - Half, Flooring - Stone/Ceramic Tile
- Level: First
Bathroom 3
- Features: Bathroom - Full, Bathroom - With Tub, Closet - Linen, Flooring - Stone/Ceramic Tile
- Level: Second
Dining room
- Features: Flooring - Hardwood, Open Floorplan, Wainscoting, Tray Ceiling(s)
- Level: Main,First
- Area: 160
- Dimensions: 16 x 10
Kitchen
- Features: Closet/Cabinets - Custom Built, Flooring - Hardwood, Dining Area, Pantry, Countertops - Stone/Granite/Solid, Countertops - Upgraded, Cabinets - Upgraded, Open Floorplan, Recessed Lighting, Stainless Steel Appliances
- Level: Main,First
- Area: 208
- Dimensions: 16 x 13
Living room
- Features: Cathedral Ceiling(s), Ceiling Fan(s), Flooring - Hardwood, Cable Hookup, Deck - Exterior, Exterior Access, Open Floorplan, Recessed Lighting
- Level: Main,First
- Area: 221
- Dimensions: 17 x 13
Office
- Features: Flooring - Hardwood, French Doors, High Speed Internet Hookup, Recessed Lighting
- Level: Second
- Area: 198
- Dimensions: 22 x 9
Heating
- Forced Air, Natural Gas
Cooling
- Central Air
Appliances
- Included: Range, Dishwasher, Disposal, Microwave, Refrigerator, Washer, Dryer, Plumbed For Ice Maker
- Laundry: First Floor, In Unit, Gas Dryer Hookup, Washer Hookup
Features
- High Speed Internet Hookup, Recessed Lighting, Open Floorplan, Office, Loft, Internet Available - Unknown
- Flooring: Tile, Carpet, Bamboo, Hardwood, Flooring - Hardwood
- Doors: French Doors, Insulated Doors, Storm Door(s)
- Windows: Insulated Windows
- Has basement: Yes
- Number of fireplaces: 1
- Fireplace features: Living Room
Interior area
- Total structure area: 2,273
- Total interior livable area: 2,273 sqft
Property
Parking
- Total spaces: 4
- Parking features: Attached, Garage Door Opener, Guest, Paved
- Attached garage spaces: 2
- Uncovered spaces: 2
Features
- Entry location: Unit Placement(Street)
- Patio & porch: Deck - Composite
- Exterior features: Deck - Composite, Rain Gutters, Professional Landscaping, Sprinkler System
Details
- Parcel number: M:88 P:3048,4598913
- Zoning: SRB
Construction
Type & style
- Home type: Townhouse
- Property subtype: Condominium, Townhouse
Materials
- Frame
- Roof: Shingle
Condition
- Year built: 2005
Utilities & green energy
- Electric: Circuit Breakers
- Sewer: Public Sewer
- Water: Public
- Utilities for property: for Gas Range, for Gas Oven, for Gas Dryer, Washer Hookup, Icemaker Connection
Community & neighborhood
Community
- Community features: Shopping, Highway Access
Location
- Region: Canton
HOA & financial
HOA
- HOA fee: $616 monthly
- Amenities included: Playground
- Services included: Insurance, Maintenance Structure, Road Maintenance, Maintenance Grounds, Snow Removal, Trash, Reserve Funds
Price history
| Date | Event | Price |
|---|---|---|
| 9/5/2023 | Sold | $659,900+1.5%$290/sqft |
Source: MLS PIN #73128119 Report a problem | ||
| 7/18/2023 | Contingent | $649,900$286/sqft |
Source: MLS PIN #73128119 Report a problem | ||
| 7/14/2023 | Listed for sale | $649,900$286/sqft |
Source: MLS PIN #73128119 Report a problem | ||
| 7/5/2023 | Contingent | $649,900$286/sqft |
Source: MLS PIN #73128119 Report a problem | ||
| 6/22/2023 | Listed for sale | $649,900$286/sqft |
Source: MLS PIN #73128119 Report a problem | ||
Public tax history
Tax history is unavailable.
Neighborhood: 02021

Nearby schools
GreatSchools rating
- 8/10Lt Peter M Hansen ElementaryGrades: K-5Distance: 2.9 mi
- 7/10Wm H Galvin Middle SchoolGrades: 6-8Distance: 3.1 mi
- 9/10Canton High SchoolGrades: 9-12Distance: 2.6 mi


Get pre-qualified for a loan
At Zillow Home Loans, we can pre-qualify you in as little as 5 minutes with no impact to your credit score.An equal housing lender. NMLS #10287.
- Massachusetts
- Norfolk County
- Canton
- 02021
- 48 Indian Woods Way Unit 48
Nearby cities
Nearby zip codes
Other Canton Topics
