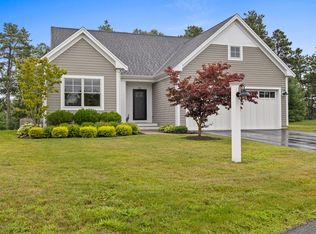
Tucked at the end of a quiet cul de sac, this Cranberry II by The Valle Group makes its first impression before you ever reach the door. An expansive, professionally designed landscape unfolds across one of the most private lots in the neighborhood, where mature plantings and generous setbacks create a natural buffer so mornings on the property feel like your own private retreat. Inside, the thoughtfully appointed floorplan lives with the ease and flow of true craftsmanship, blending everyday comfort with spaces made for gathering. Downstairs, a beautifully finished basement is complete with a full bath extending your living space for guests, a home gym, movie nights, or a quiet suite, adapting to whatever your life calls for next. A generous sized lot, coveted end of street setting, and finished living on every level. This is elevated living ready to be called home!
Sold for $885,000
$885,000
48 Inkberry Ln, Plymouth, MA 02360
3beds
2,796sqft
Single Family Residence
Built in 2017
0.33 Acres Lot
$892,500 Zestimate®
$317/sqft
$5,351 Estimated rent
Home value
$892,500
$848,000 - $937,000
$5,351/mo
Zestimate® history
Owner options
List your home for rent
$5,351/mo
Rent Zestimate®
Find your next renter with Zillow Rental Manager. Plus, with online applications, you can quickly screen prospective tenants – for free.
$5,351/mo
Rent Zestimate®
Refinance and save
$6,177/mo
Est. payment
Refinancing to a lower rate could help reduce your monthly payments and save thousands over the life of the loan.
$6,177/mo
Est. payment
Explore your selling options
Work with a Zillow partner agent
Leverage their expertise and Zillow's premium Showcase listings to get your home seen by more buyers.
Get startedList with your own agent
Get your home in front of millions of buyers by listing it on Zillow.
Learn how to do itSell it yourself
Take full control of how buyers see your home on Zillow by listing For Sale by Owner (FSBO).
List your homeWhat's special
Quiet cul de sacTrue craftsmanshipBeautifully finished basementGenerous sized lotMature plantingsExpansive professionally designed landscapeThoughtfully appointed floorplan
Zillow last checked:
Listing updated:
Listed by:
Julie Johnson 508-525-6523,
eXp Realty LLC 888-854-7493,
Alyse Sullivan 781-264-0894
Bought with:
Diane Regan
Berkshire Hathaway HomeServices Robert Paul Properties
Source: MLS PIN,MLS#: 73565342
Facts & features
Interior
Bedrooms & bathrooms
- Bedrooms: 3
- Bathrooms: 4
- Full bathrooms: 3
- 1/2 bathrooms: 1
- Main level bathrooms: 2
- Main level bedrooms: 1
Primary bedroom
- Features: Bathroom - Full, Vaulted Ceiling(s), Walk-In Closet(s), Closet, Flooring - Wall to Wall Carpet, Window(s) - Bay/Bow/Box
- Level: Main,First
Bedroom 2
- Features: Closet, Flooring - Wall to Wall Carpet, Window(s) - Bay/Bow/Box
- Level: Second
Bedroom 3
- Features: Closet, Flooring - Wall to Wall Carpet, Window(s) - Bay/Bow/Box
- Level: Second
Primary bathroom
- Features: Yes
Bathroom 1
- Features: Bathroom - Half, Flooring - Stone/Ceramic Tile, Window(s) - Bay/Bow/Box
- Level: Main,First
Bathroom 2
- Features: Bathroom - Full, Bathroom - Tiled With Shower Stall, Flooring - Stone/Ceramic Tile, Window(s) - Bay/Bow/Box
- Level: Main,First
Bathroom 3
- Features: Bathroom - Full, Bathroom - With Tub & Shower, Flooring - Stone/Ceramic Tile, Window(s) - Bay/Bow/Box
- Level: Second
Dining room
- Features: Flooring - Hardwood, Window(s) - Bay/Bow/Box, Open Floorplan
- Level: Main,First
Family room
- Features: Flooring - Laminate, Window(s) - Bay/Bow/Box, Open Floorplan
- Level: Basement
Kitchen
- Features: Window(s) - Bay/Bow/Box, Countertops - Stone/Granite/Solid, Kitchen Island, Cabinets - Upgraded, Open Floorplan, Stainless Steel Appliances
- Level: Main,First
Living room
- Features: Vaulted Ceiling(s), Flooring - Hardwood, Window(s) - Bay/Bow/Box, Exterior Access, Slider
- Level: Main,First
Heating
- Forced Air, Natural Gas
Cooling
- Central Air
Appliances
- Included: Range, Dishwasher, Microwave, Refrigerator, Washer, Dryer
- Laundry: Flooring - Stone/Ceramic Tile, Window(s) - Bay/Bow/Box, Main Level, First Floor
Features
- Bathroom - Full, Bathroom - With Shower Stall, Bathroom, Bonus Room, Internet Available - Broadband
- Flooring: Tile, Carpet, Hardwood, Flooring - Stone/Ceramic Tile, Laminate
- Doors: Insulated Doors
- Windows: Insulated Windows
- Basement: Full,Partially Finished,Bulkhead
- Number of fireplaces: 1
- Fireplace features: Living Room
Interior area
- Total structure area: 2,796
- Total interior livable area: 2,796 sqft
- Finished area above ground: 2,043
- Finished area below ground: 753
Property
Parking
- Total spaces: 4
- Parking features: Attached, Garage Door Opener, Garage Faces Side, Paved Drive, Off Street, Paved
- Attached garage spaces: 2
- Uncovered spaces: 2
Features
- Patio & porch: Porch, Deck - Composite, Patio
- Exterior features: Porch, Deck - Composite, Patio, Professional Landscaping, Sprinkler System, Stone Wall
- Has view: Yes
- View description: Scenic View(s)
- Waterfront features: Lake/Pond, 3/10 to 1/2 Mile To Beach, Beach Ownership(Association)
Lot
- Size: 0.33 Acres
- Features: Cul-De-Sac, Level
Details
- Parcel number: M:0115 B:0000 L:000173,4976067
- Zoning: RR
Construction
Type & style
- Home type: SingleFamily
- Architectural style: Colonial
- Property subtype: Single Family Residence
Materials
- Conventional (2x4-2x6)
- Foundation: Concrete Perimeter
- Roof: Asphalt/Composition Shingles
Condition
- Year built: 2017
Utilities & green energy
- Electric: 200+ Amp Service
- Sewer: Other
- Water: Private
- Utilities for property: for Gas Range
Green energy
- Energy efficient items: Thermostat
Community & HOA
Community
- Features: Pool, Park, Walk/Jog Trails, Medical Facility, Bike Path, Conservation Area, Public School
- Subdivision: Redbrook
HOA
- Has HOA: Yes
- HOA fee: $200 monthly
Location
- Region: Plymouth
Financial & listing details
- Price per square foot: $317/sqft
- Tax assessed value: $774,900
- Annual tax amount: $9,833
- Date on market: 9/12/2026
- Exclusions: Basement Refrigerator Will Not Convey
- Road surface type: Paved
Price history
| Date | Event | Price |
|---|---|---|
| 10/1/2026 | Sold | $885,000-1.1%$317/sqft |
Source: MLS PIN #73565342 Report a problem | ||
| 9/8/2026 | Pending sale | $895,000$320/sqft |
Source: MLS PIN #73565342 Report a problem | ||
| 8/26/2026 | Contingent | $895,000$320/sqft |
Source: MLS PIN #73565342 Report a problem | ||
| 8/19/2026 | Listed for sale | $895,000+62.1%$320/sqft |
Source: MLS PIN #73565342 Report a problem | ||
| 11/15/2017 | Sold | $552,129$197/sqft |
Source: Public Record Report a problem | ||
Public tax history
| Year | Property taxes | Tax assessment |
|---|---|---|
| 2025 | $9,833 +5.4% | $774,900 +6.9% |
| 2024 | $9,328 +2.9% | $724,800 +9.6% |
| 2023 | $9,068 +4.8% | $661,400 +18% |
| 2022 | $8,649 +2.6% | $560,500 +7.5% |
| 2021 | $8,427 -1% | $521,500 +0.2% |
| 2020 | $8,513 -1.4% | $520,700 -0.2% |
| 2019 | $8,631 +236.8% | $521,800 +235.1% |
| 2018 | $2,563 +30.1% | $155,700 +31.1% |
| 2017 | $1,970 | $118,800 |
Find assessor info on the county website
Neighborhood: 02360
Nearby homes
- $889,4003 bd3 ba2.4k sqft46 Inkberry Ln, Plymouth, MA 02360Off Market
- $776,0002 bd2 ba1.7k sqft50 Inkberry Ln, Plymouth, MA 02360Sold
- $813,7002 bd2 ba1.6k sqft44 Inkberry Ln, Plymouth, MA 02360Off Market
- $891,4003 bd2 ba2.3k sqft47 Inkberry Ln, Plymouth, MA 02360Off Market
- $1,017,5003 bd2 ba2.4k sqft52 Inkberry Ln, Plymouth, MA 02360Off Market
- $726,9003 bd3 ba1.6k sqft17 White Spruce Ln, Plymouth, MA 02360Off Market
- $969,1002 bd2 ba2.2k sqft49 Inkberry Ln, Plymouth, MA 02360Off Market
- $780,8002 bd2 ba1.7k sqft54 Inkberry Ln, Plymouth, MA 02360Off Market
Nearby schools
GreatSchools rating
- 5/10South Elementary SchoolGrades: K-5Distance: 1.1 mi
- 6/10Plymouth South Middle SchoolGrades: 6-8Distance: 3.9 mi
- 4/10Plymouth South High SchoolGrades: 9-12Distance: 4.1 mi
Get a cash offer in 3 minutes
Find out how much your home could sell for in as little as 3 minutes with a no-obligation cash offer.
Estimated market value
$892,500
Get a cash offer in 3 minutes
Find out how much your home could sell for in as little as 3 minutes with a no-obligation cash offer.
Estimated market value
$892,500
- Massachusetts
- Plymouth County
- Plymouth
- 02360
- 48 Inkberry Ln
