Skip main navigation
Off market
  • $612,200

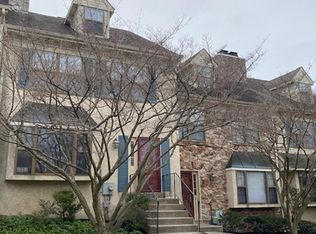
    48 Iroquois Ct, Chesterbrook, PA 19087

    4beds
    2baths
    3,580sqft
    SingleFamily
    Built in 1986
    2,069 Square Feet Lot
    $612,200 Zestimate®
    $171/sqft
    $4,018 Estimated rent

    Home value

    $612,200

    $569,000 - $661,000

    $4,018/mo

    Zestimate® history
    Loading
    Loading...

    Owner options

    List your home for rent

    $4,018/mo

    Rent Zestimate®

    Find your next renter with Zillow Rental Manager. Plus, with online applications, you can quickly screen prospective tenants – for free.

    Learn more

    $4,018/mo

    Rent Zestimate®

    Refinance and save

    $4,132/mo

    Est. payment

    Refinancing to a lower rate could help reduce your monthly payments and save thousands over the life of the loan.

    See today's rates

    $4,132/mo

    Est. payment

    Explore your selling options

    Work with a Zillow partner agent

    Leverage their expertise and Zillow's premium Showcase listings to get your home seen by more buyers.

    Get started

    List with your own agent

    Get your home in front of millions of buyers by listing it on Zillow.

    Learn how to do it

    Sell it yourself

    Take full control of how buyers see your home on Zillow by listing For Sale by Owner (FSBO).

    List your home

    What's special

    1st month rent free!* Multi-floor townhome in Chesterbrook! Must see! - 1st month rent free!* Multi-floor townhome in Chesterbrook! Must see! Offered by: ELITE Rental Properties Inc. 1st month rent free!* Multi-floor townhome in Chesterbrook! Must see! *PROPERTY INFORMATION* -PROPERTY STATUS: For Rent Only (can be sold to the tenant in the future) -ADDRESS: 48 Iroquois Ct Chesterbrook, PA 19087 -UNIT TYPE: Townhome 4+2.5 w/finished attic and basement -RENTAL SPECIALS: 1st month free if you move-in within 30 days of attending a showing! If credit score for each applicant is greater than 800 or above, total move-in costs are reduced*. -MONTHLY RENT: $2,200 -MOVE-COSTS: Typically, three (3) times the monthly rent depending on credit -MINIMUM LEASE TERM: Through May 31st 2022 -HEATING: Electric forced air (Fireplace is not operational) -AIR CONDITIONING: Central -LAUNDRY: Washer/Dryer hook-ups in unit -PARKING: Two (2) Assigned Parking -UTILITIES INCLUDED: HOA, Trash, Landscaping, Snow Removal *LANDLORD'S RENTAL REQUIREMENTS* EVERYONE AGE 18 OR OVER MUST HAVE THE FOLLOWING: -COMBINED MONTHLY NET INCOME: Three (3) times the monthly rent in documented monthly net income -MIN. CREDIT SCORE: 650 -MAX. IN COLLECTIONS: $0 -PET OCCUPANTS: Cats and small dogs under 20lbs up to 2 pets fees may apply* -SMOKING: Not Allowed -SECTION 8: Not Accepted *NEARBY* Newtown Square, Malvern, Valley Forge Middle School, Wilson Farm Park, Berwyn, Devon, Valley Forge National Historic Park *CONSUMER NOTICE* As per Pennsylvania Real Estate Commission requirements, ELITE Rental Properties Inc. is hereby informing you that we represent the Landlord as its agent. ELITE Rental Properties Inc. does not represent any other person other than the Landlord. *DISCLAIMER* Any and all information provided is deemed accurate but not guaranteed. It is up to the individual to conduct their own due diligence to ensure the information provided is accurate. (RLNE6117703)

    This property is off market, which means it's not currently listed for sale or rent on Zillow. This may be different from what's available on other websites or public sources.

    Facts & features

    Interior

    Bedrooms & bathrooms
    • Bedrooms: 4
    • Bathrooms: 2.5
    Heating
    • Heat pump
    Cooling
    • None
    Features
    • Basement: Y
    • Has fireplace: Yes
    Interior area
    • Total interior livable area: 3,580 sqft
    • Finished area below ground: 809

    Property

    Parking
    • Total spaces: 2
    • Parking features: None
    Features
    • Exterior features: Stucco
    • Has view: Yes
    • View description: Water
    • Has water view: Yes
    • Water view: Water
    Lot
    • Size: 2,069 sqft
    Details
    • Parcel number: 4305F02130000
    • Special conditions: Standard

    Construction

    Type & style
    • Home type: SingleFamily
    • Architectural style: Colonial
    Condition
    • Year built: 1986

    Community & neighborhood

    Location
    • Region: Chesterbrook

    HOA & financial

    HOA
    • Has HOA: Yes
    • HOA fee: $250 monthly

    Other

    Other facts
    • FireplaceYN: true
    • HeatingYN: true
    • CoolingYN: true
    • CommunityFeatures: Pool
    • ConstructionMaterials: Stucco
    • Heating: Heat Pump
    • StoriesTotal: 3
    • ArchitecturalStyle: Colonial
    • SpecialListingConditions: Standard
    • Cooling: Central Air
    • BelowGradeFinishedArea: 809
    • StructureType: Row/Townhouse
    • ParkingFeatures: Parking Lot
    • Basement: Y
    • MlsStatus: ACTIVE UNDER CONTRACT

    Price history

    DateEventPrice
    5/25/2023Sold$450,000+2.3%$126/sqft
    Source: Bright MLS #PACT2044586 Report a problem
    5/10/2023Pending sale$440,000$123/sqft
    Source: Bright MLS #PACT2044586 Report a problem
    5/9/2023Listed for sale$440,000+18.9%$123/sqft
    Source: Bright MLS #PACT2044586 Report a problem
    11/15/2020Listing removed$2,200$1/sqft
    Source: ELITE Rental Properties Inc. Report a problem
    11/3/2020Price change$2,200-18.5%$1/sqft
    Source: ELITE Rental Properties Inc. Report a problem
    10/6/2020Price change$2,700-10%$1/sqft
    Source: ELITE Rental Properties Inc. Report a problem
    9/23/2020Listed for rent$3,000$1/sqft
    Source: ELITE Rental Properties Inc. Report a problem
    9/12/2019Sold$370,000+2.8%$103/sqft
    Source: Public Record Report a problem
    8/5/2019Pending sale$359,900$101/sqft
    Source: Egan Real Estate #PACT481920 Report a problem
    7/6/2019Listed for sale$359,900$101/sqft
    Source: Egan Real Estate #PACT481920 Report a problem
    6/25/2019Pending sale$359,900$101/sqft
    Source: Egan Real Estate #PACT481920 Report a problem
    6/20/2019Listed for sale$359,900$101/sqft
    Source: Egan Real Estate #PACT481920 Report a problem

    Public tax history

    YearProperty taxesTax assessment
    2025$5,696 +2.3%$151,240
    2024$5,566 +8.3%$151,240
    2023$5,141 +3.1%$151,240
    2022$4,987 +2.3%$151,240
    2021$4,875 +637.8%$151,240
    2020$661 -85.3%$151,240
    2019$4,496 +1.9%$151,240
    2018$4,414 +9900.6%$151,240
    2017$44 $151,240
    2016-- $151,240
    2015-- $151,240
    2014-- $151,240
    2013-- $151,240
    2012-- $151,240
    2011-- $151,240
    2010-- $151,240
    2009-- $151,240
    2008-- $151,240
    2007-- $151,240
    2006-- $151,240
    2005-- $151,240
    2004-- $151,240
    2003-- $151,240
    2000-- $151,240

    Find assessor info on the county website

    Neighborhood: 19087

    Nearby schools

    GreatSchools rating
    Schools provided by the listing agent
    • High: CONESTOGA SENIOR
    • District: TREDYFFRIN-EASTTOWN

    Source: The MLS. This data may not be complete. We recommend contacting the local school district to confirm school assignments for this home.

    Get a cash offer in 3 minutes
    Find out how much your home could sell for in as little as 3 minutes with a no-obligation cash offer.
    Estimated market value
    $612,200
    Get a cash offer in 3 minutes
    Find out how much your home could sell for in as little as 3 minutes with a no-obligation cash offer.
    Estimated market value
    $612,200