Welcome to this Nassau Shores stunning expanded 4-bedroom, 3 full bath residence. This home offers the perfect blend of luxury, comfort, and modern upgrades throughout. Set on an oversized 92x101 property, this meticulously updated home showcases exceptional craftsmanship and thoughtful amenities inside and out.
The heart of the home is a beautifully renovated chef’s kitchen completed in 2022, featuring premium Bertazzoni appliances including a gas range, double electric wall ovens, built-in microwave drawer, quartz countertops, Carrera marble backsplash, and a Miele dishwasher. Gas heating and cooking provide efficiency and convenience throughout the home.
Designed for year-round comfort, the home features forced hot air, 2-zone central air, ductless heating and cooling in the garage and laundry area, and a gas-converted fireplace. Additional major updates include a new roof, Andersen windows throughout, motorized chandelier lift for easy cleaning, and a whole-house 24KW automatic gas generator.
The spacious primary suite offers a luxurious retreat with a walk-in closet, spa-like en-suite bath featuring a freestanding soaking tub, double vanity, and radiant heated floors. All bedrooms include double closets for ample storage. Additional highlights include a walk-up attic with plywood flooring and lighting, plus a full semi-finished basement with heating, air conditioning, outdoor entrance, and dual French drains for added peace of mind.
Step outside to your private backyard oasis featuring extensive landscaping and privacy trees, 6-zone in-ground sprinklers, paver driveway and walkways, and an incredible outdoor kitchen with gas BBQ, refrigerator, and sink beneath a covered overhang. The heated saltwater steel-wall pool (14x28) installed in 2022 includes a brand-new liner.
The vaulted garage ceiling is equally impressive with epoxy floors and ductless heating/cooling. Located in Flood Zone X for additional convenience and value. Come make this exceptional home your dream home today.
Sold for $1,530,000
$1,530,000
48 Iroquois Street E, Massapequa, NY 11758
4beds
2,555sqft
Single Family Residence, Residential
Built in 1951
8,700 Square Feet Lot
$1,535,600 Zestimate®
$599/sqft
$5,666 Estimated rent
Home value
$1,535,600
$1.40M - $1.69M
$5,666/mo
Zestimate® history
Owner options
List your home for rent
$5,666/mo
Rent Zestimate®
Find your next renter with Zillow Rental Manager. Plus, with online applications, you can quickly screen prospective tenants – for free.
$5,666/mo
Rent Zestimate®
Refinance and save
$10,210/mo
Est. payment
Refinancing to a lower rate could help reduce your monthly payments and save thousands over the life of the loan.
$10,210/mo
Est. payment
Explore your selling options
Work with a Zillow partner agent
Leverage their expertise and Zillow's premium Showcase listings to get your home seen by more buyers.
Get startedList with your own agent
Get your home in front of millions of buyers by listing it on Zillow.
Learn how to do itSell it yourself
Take full control of how buyers see your home on Zillow by listing For Sale by Owner (FSBO).
List your homeWhat's special
Zillow last checked:
Listing updated:
Listed by:
Maria Rebuth-Vermeulen CBR SFR 516-353-3935,
Signature Premier Properties 516-799-7100
Bought with:
Oksana Malayeva SFR, 10401267349
Signature Premier Properties
Source: OneKey® MLS as distributed by MLS GRID,MLS#: 997408
Facts & features
Interior
Bedrooms & bathrooms
- Bedrooms: 4
- Bathrooms: 3
- Full bathrooms: 3
Heating
- Baseboard
Cooling
- Central Air
Appliances
- Included: Dishwasher, Dryer, Gas Oven, Microwave, Refrigerator, Stainless Steel Appliance(s), Washer, Gas Water Heater
- Laundry: In Garage, Laundry Room
Features
- First Floor Full Bath, Chandelier, Chefs Kitchen, Double Vanity, Eat-in Kitchen, Formal Dining, Kitchen Island, Open Floorplan, Primary Bathroom, Quartz/Quartzite Counters, Soaking Tub, Walk-In Closet(s), Wired for Sound
- Flooring: Hardwood
- Basement: Full
- Attic: Full
- Number of fireplaces: 1
- Fireplace features: Gas, Living Room
Interior area
- Total structure area: 2,978
- Total interior livable area: 2,555 sqft
Property
Parking
- Total spaces: 1
- Parking features: Driveway
- Garage spaces: 1
- Has uncovered spaces: Yes
Features
- Levels: Three Or More
- Patio & porch: Covered, Patio
- Exterior features: Speakers
- Has private pool: Yes
- Pool features: Fenced, In Ground, Salt Water, Vinyl
- Fencing: Full,Vinyl
Lot
- Size: 8,700 Square Feet
- Features: Back Yard, Landscaped, Near Golf Course, Sprinklers In Front, Sprinklers In Rear
Details
- Parcel number: 2489660390000270
- Special conditions: None
Construction
Type & style
- Home type: SingleFamily
- Architectural style: Colonial
- Property subtype: Single Family Residence, Residential
Materials
- Frame
Condition
- Actual
- Year built: 1951
Utilities & green energy
- Sewer: Public Sewer
- Water: Public
- Utilities for property: Cable Connected, Electricity Connected, Sewer Connected, Trash Collection Private, Water Connected
Community & HOA
HOA
- Has HOA: No
Location
- Region: Massapequa
Financial & listing details
- Price per square foot: $599/sqft
- Tax assessed value: $491,000
- Annual tax amount: $19,172
- Date on market: 5/12/2026
- Cumulative days on market: 17 days
- Listing agreement: Exclusive Right To Sell
- Exclusions: Pizza Oven
- Electric utility on property: Yes
Price history
| Date | Event | Price |
|---|---|---|
| 7/21/2026 | Sold | $1,530,000+2.1%$599/sqft |
Source:  OneKey® MLS as distributed by MLS GRID #997408 Report a problem OneKey® MLS as distributed by MLS GRID #997408 Report a problem | ||
| 5/29/2026 | Pending sale | $1,499,000$587/sqft |
Source: OneKey® MLS as distributed by MLS GRID #997408 Report a problem | ||
| 5/12/2026 | Listed for sale | $1,499,000+355.6%$587/sqft |
Source: OneKey® MLS as distributed by MLS GRID #997408 Report a problem | ||
| 8/28/2015 | Sold | $329,000-5.7%$129/sqft |
Source: OneKey® MLS as distributed by MLS GRID #L2759178 Report a problem | ||
| 5/1/2015 | Listed for sale | $349,000$137/sqft |
Source: Bon Anno Homes Real Estate #2759178 Report a problem | ||
Public tax history
| Year | Property taxes | Tax assessment |
|---|---|---|
| 2024 | -- | $491 |
| 2023 | -- | $491 -4.3% |
| 2022 | -- | $513 |
| 2021 | $9,821 +19.5% | -- |
| 2020 | $8,219 +0.5% | $488 -6.7% |
| 2019 | $8,174 | $523 -6.3% |
| 2018 | $8,174 -17.7% | $558 -21.5% |
| 2017 | $9,930 +4.7% | $711 |
| 2016 | $9,480 +233% | $711 -5.2% |
| 2015 | $2,847 +4.6% | $750 -4.9% |
| 2013 | $2,721 -4.8% | $789 -9.1% |
| 2012 | $2,860 -51.1% | $868 -12% |
| 2011 | $5,851 +2.1% | $986 -3.4% |
| 2010 | $5,733 | $1,021 -20.5% |
| 2009 | -- | $1,284 +5.9% |
| 2008 | -- | $1,212 -5.4% |
| 2006 | -- | $1,281 -38.4% |
| 2005 | -- | $2,081 -34.3% |
| 2004 | -- | $3,169 |
| 2003 | -- | $3,169 -51.2% |
| 2002 | -- | $6,500 |
| 2001 | -- | $6,500 |
| 2000 | -- | $6,500 |
Find assessor info on the county website
Neighborhood: Nassau Shores
Nearby homes
- $752,500-- bd1 ba1.5k sqft54 Iroquois St E, Massapequa, NY 11758Off Market
- $845,3002 bd2 ba1.3k sqft42 Iroquois St E, Massapequa, NY 11758Off Market
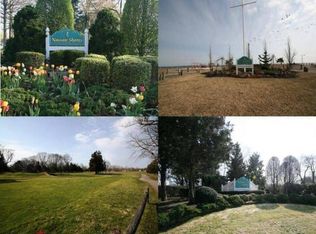
- $1,047,5005 bd3 ba2.2k sqft43 Pocahontas St E, Massapequa, NY 11758Off Market
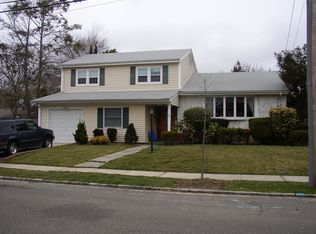
- $19,000-- bd-- ba-- sqft43 Pocahontas Ave, Massapequa, NY 11758Off Market
- $1,128,5003 bd3 ba2.3k sqft86 Shinnecock Ave, Massapequa, NY 11758Off Market
- $2,000-- bd-- ba-- sqftIroquois St, Massapequa, NY 11758Off Market
- $17,000-- bd-- ba-- sqftIroquois St, Massapequa, NY 11758Off Market
- $925,0004 bd2 ba1.7k sqft49 Iroquois St E, Massapequa, NY 11758Sold
Nearby schools
GreatSchools rating
- 5/10Unqua Elementary SchoolGrades: K-5Distance: 0.9 mi
- 9/10Berner Middle SchoolGrades: 6-8Distance: 1 mi
- 10/10Massapequa High SchoolGrades: 9-12Distance: 1.1 mi
Schools provided by the listing agent
- Elementary: Unqua Elementary School
- Middle: Berner Middle School
- High: Massapequa High School
Source: OneKey® MLS as distributed by MLS GRID. This data may not be complete. We recommend contacting the local school district to confirm school assignments for this home.
Get a cash offer in 3 minutes
Find out how much your home could sell for in as little as 3 minutes with a no-obligation cash offer.
Estimated market value
$1,535,600
Get a cash offer in 3 minutes
Find out how much your home could sell for in as little as 3 minutes with a no-obligation cash offer.
Estimated market value
$1,535,600
- New York
- Nassau County
- Massapequa
- 11758
- Nassau Shores
- 48 Iroquois Street E
Nearby cities
Nearby neighborhoods
Nearby zip codes
Other Massapequa Topics
