This HECM property is being sold subject to HUD Guidelines; 24 CFR 206.125 Charming colonial on 3 acres which features 4 spacious bedrooms, 2 full bathrooms, living room with woodstove, formal dining room with woodstove, bonus room with woodstove, eat-in kitchen, 2 enclosed porches, 2 sheds, huge yard, 2 car attached garage and plenty of off-street parking. ***MULTIPLE OFFER DEADLINE 7/23/25 AT 11:59PM****
Closed
$141,000
48 Jakway Lane, Hudson Falls, NY 12839
4beds
2,332sqft
Single Family Residence, Residential
Built in 1989
3 Acres Lot
$147,900 Zestimate®
$60/sqft
$2,710 Estimated rent
Home value
$147,900
$96,000 - $226,000
$2,710/mo
Zestimate® history
Owner options
List your home for rent
$2,710/mo
Rent Zestimate®
Find your next renter with Zillow Rental Manager. Plus, with online applications, you can quickly screen prospective tenants – for free.
$2,710/mo
Rent Zestimate®
Refinance and save
$841/mo
Est. payment
Refinancing to a lower rate could help reduce your monthly payments and save thousands over the life of the loan.
$841/mo
Est. payment
Explore your selling options
Work with a Zillow partner agent
Leverage their expertise and Zillow's premium Showcase listings to get your home seen by more buyers.
Get startedList with your own agent
Get your home in front of millions of buyers by listing it on Zillow.
Learn how to do itSell it yourself
Take full control of how buyers see your home on Zillow by listing For Sale by Owner (FSBO).
List your homeWhat's special
Plenty of off-street parkingSpacious bedroomsHuge yardEat-in kitchenEnclosed porchesBonus room with woodstove
Zillow last checked:
Listing updated:
Listed by:
Daniel Card 518-858-6243,
A 1 R E O Services LLC,
Dawn Marie A Vann-Dulin 518-858-6300,
A 1 R E O Services LLC
Bought with:
Alyssa Reid, 10401362956
Hunt ERA
Source: Global MLS,MLS#: 202522162
Facts & features
Interior
Bedrooms & bathrooms
- Bedrooms: 4
- Bathrooms: 2
- Full bathrooms: 2
Bedroom
- Level: First
Bedroom
- Level: Second
Bedroom
- Level: Second
Bedroom
- Level: Second
Full bathroom
- Level: First
Full bathroom
- Level: Second
Dining room
- Level: First
Kitchen
- Level: Second
Laundry
- Level: First
Living room
- Level: First
Living room
- Level: Second
Heating
- Baseboard, Oil
Cooling
- None
Appliances
- Included: None
- Laundry: Laundry Room, Main Level
Features
- Flooring: Carpet, Laminate, Linoleum
- Doors: Sliding Doors
- Basement: Crawl Space
- Has fireplace: Yes
- Fireplace features: Wood Burning Stove
Interior area
- Total structure area: 2,332
- Total interior livable area: 2,332 sqft
- Finished area above ground: 2,332
- Finished area below ground: 0
Property
Parking
- Total spaces: 8
- Parking features: Off Street, Paved, Attached, Driveway
- Garage spaces: 2
- Has uncovered spaces: Yes
Features
- Patio & porch: Rear Porch, Side Porch, Enclosed, Front Porch
- Exterior features: Lighting
- Has view: Yes
- View description: Meadow, Mountain(s), Pasture
Lot
- Size: 3 Acres
- Features: Secluded, Level, Views
Details
- Additional structures: Shed(s)
- Parcel number: 534489 147.11.4
- Special conditions: Standard
Construction
Type & style
- Home type: SingleFamily
- Architectural style: Colonial
- Property subtype: Single Family Residence, Residential
Materials
- Block, Drywall, Vinyl Siding
- Foundation: Block
- Roof: Asphalt
Condition
- Fixer
- New construction: No
- Year built: 1989
Utilities & green energy
- Sewer: Septic Tank
Community & HOA
HOA
- Has HOA: No
Location
- Region: Hudson Falls
Financial & listing details
- Price per square foot: $60/sqft
- Tax assessed value: $2,500
- Annual tax amount: $2,840
- Date on market: 7/21/2025
Price history
| Date | Event | Price |
|---|---|---|
| 8/22/2025 | Sold | $141,000+56.7%$60/sqft |
Source:  Global MLS #202522162 Report a problem Global MLS #202522162 Report a problem | ||
| 7/26/2025 | Pending sale | $90,000$39/sqft |
Source: Global MLS #202522162 Report a problem | ||
| 7/21/2025 | Listed for sale | $90,000-43.6%$39/sqft |
Source: Global MLS #202522162 Report a problem | ||
| 5/28/2004 | Sold | $159,650$68/sqft |
Source: Agent Provided Report a problem | ||
Public tax history
| Year | Property taxes | Tax assessment |
|---|---|---|
| 2025 | -- | $2,500 |
| 2024 | -- | $2,500 |
| 2023 | -- | $2,500 |
| 2022 | -- | $2,500 |
| 2021 | -- | $2,500 -32.4% |
| 2020 | -- | $3,700 |
| 2019 | -- | $3,700 |
| 2018 | -- | $3,700 |
Find assessor info on the county website
Neighborhood: 12839
Nearby homes
- $266,2002 bd1 ba1.6k sqft60 Jakway Ln, Hudson Falls, NY 12839Off Market
- $374,2004 bd2 ba2.3k sqft49 Jakway Ln, Hudson Falls, NY 12839Off Market
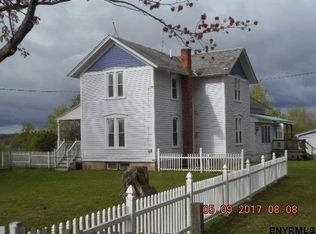
- $207,6003 bd1 ba1.1k sqft61 Jakway Ln, Hudson Falls, NY 12839Off Market
- $425,0004 bd2 ba600 sqft79 Jakway Ln, Hudson Falls, NY 12839Off Market
- $475,0004 bd1 ba1.7k sqft249 County Route 41, Hudson Falls, NY 12839Sold
- $199,9003 bd1 ba1.2k sqft656 County Route 41, Hudson Falls, NY 12839Sold
- $320,0003 bd3 ba1.3k sqft316 County Route 41, Hudson Falls, NY 12839Sold
- $103,8002 bd1 ba625 sqft320 County Route 41, Hudson Falls, NY 12839Off Market
Nearby schools
GreatSchools rating
- 3/10Hudson Falls Primary SchoolGrades: K-3Distance: 1.7 mi
- 3/10Hudson Falls Middle SchoolGrades: 6-8Distance: 1.4 mi
- 3/10Hudson Falls High SchoolGrades: 9-12Distance: 1.6 mi
Schools provided by the listing agent
- High: Hudson Falls
Source: Global MLS. This data may not be complete. We recommend contacting the local school district to confirm school assignments for this home.
- New York
- Washington County
- Hudson Falls
- 12839
- 48 Jakway Lane
Nearby cities
Nearby zip codes
Other Hudson Falls Topics
