Skip main navigation
Sold for $603,000
  • $603,000

    48 Jane Ter, Brockton, MA 02301

    4beds
    2,232sqft
    Single Family Residence
    Built in 1969
    0.25 Acres Lot
    $634,200 Zestimate®
    $270/sqft
    $3,960 Estimated rent

    Home value

    $634,200

    $577,000 - $698,000

    $3,960/mo

    Zestimate® history
    Loading
    Loading...

    Owner options

    List your home for rent

    $3,960/mo

    Rent Zestimate®

    Find your next renter with Zillow Rental Manager. Plus, with online applications, you can quickly screen prospective tenants – for free.

    Learn more

    $3,960/mo

    Rent Zestimate®

    Refinance and save

    $3,789/mo

    Est. payment

    Refinancing to a lower rate could help reduce your monthly payments and save thousands over the life of the loan.

    See today's rates

    $3,789/mo

    Est. payment

    Explore your selling options

    Work with a Zillow partner agent

    Leverage their expertise and Zillow's premium Showcase listings to get your home seen by more buyers.

    Get started

    List with your own agent

    Get your home in front of millions of buyers by listing it on Zillow.

    Learn how to do it

    Sell it yourself

    Take full control of how buyers see your home on Zillow by listing For Sale by Owner (FSBO).

    List your home

    What's special

    Huge deckLaundry roomHardwood floorsPrivate fenced in backyardUtility roomWet barStorage room
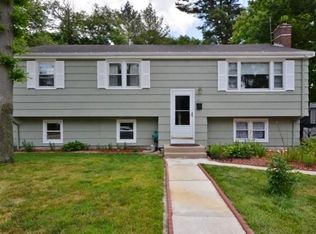
    Welcome Home to 48 Jane Terrace Brockton. This Amazing Raised Ranch Home features 2232 Square Feet of Living Space with 4 Bedrooms, & 2 full baths. Features Include, Safe-Step Walk In Tub with Shower, A Beautiful Kitchen with Upgraded Countertops and Appliances included. A Huge Dinningroom with Sliding Doors that lead out to a Huge Deck, an Oversized Shed, and a Private Fenced In Backyard. The Fireplaced Living Room offers Plenty of Room to Entertain, Hardwood Floors, and Lots Natural Sunlight.. The Lower Level features a Finished Family Room or Man Cave, A Wet Bar, a 4th bedroom, a Utility Room, Laundry Room & a Storage Room. This Beautiful Home Offers PRIDE OF OWNERSHIP! Call for your Appointment Today!

    Zillow last checked:

    Listing updated:

    Listed by:

    Mark A. Maraglia 508-272-8761,

    EXIT Premier Real Estate 781-270-4770,

    Mark A. Maraglia 508-272-8761

    Bought with:

    Cordover E. Browne

    CEB Realty & Financial Services

    Source: MLS PIN,MLS#: 73334460

    Facts & features

    Interior

    Bedrooms & bathrooms
    • Bedrooms: 4
    • Bathrooms: 2
    • Full bathrooms: 2
    • Main level bedrooms: 3
    Primary bedroom
    • Features: Bathroom - Full, Closet, Flooring - Hardwood
    • Level: Main,First
    Bedroom 2
    • Features: Closet, Flooring - Hardwood
    • Level: Main,First
    Bedroom 3
    • Features: Closet, Flooring - Hardwood
    • Level: Main,First
    Bedroom 4
    • Features: Closet, Flooring - Wall to Wall Carpet
    • Level: Basement
    Primary bathroom
    • Features: Yes
    Bathroom 1
    • Features: Bathroom - Full, Bathroom - Tiled With Tub & Shower, Closet - Linen, Flooring - Vinyl
    • Level: First
    Bathroom 2
    • Features: Bathroom - Full, Flooring - Vinyl
    • Level: Basement
    Dining room
    • Features: Closet/Cabinets - Custom Built, Flooring - Hardwood, Chair Rail, Exterior Access, Crown Molding
    • Level: Main,First
    Family room
    • Features: Flooring - Wall to Wall Carpet, Wet Bar, Recessed Lighting
    • Level: Basement
    Kitchen
    • Features: Closet/Cabinets - Custom Built, Flooring - Hardwood, Countertops - Upgraded, Breakfast Bar / Nook, Exterior Access, Recessed Lighting, Crown Molding
    • Level: Main,First
    Living room
    • Features: Flooring - Hardwood, Cable Hookup, Exterior Access, Recessed Lighting, Crown Molding
    • Level: Main,First
    Heating
    • Forced Air, Natural Gas
    Cooling
    • Central Air
    Appliances
    • Included: Gas Water Heater, Range, Refrigerator
    • Laundry: In Basement
    Features
    • Bonus Room, Wet Bar
    • Flooring: Hardwood
    • Doors: Insulated Doors
    • Windows: Insulated Windows
    • Basement: Full,Finished,Walk-Out Access,Interior Entry
    • Number of fireplaces: 1
    • Fireplace features: Living Room
    Interior area
    • Total structure area: 2,232
    • Total interior livable area: 2,232 sqft
    • Finished area above ground: 1,742
    • Finished area below ground: 490

    Property

    Parking
    • Total spaces: 4
    • Parking features: Paved Drive, Off Street, Paved
    • Uncovered spaces: 4
    Accessibility
    • Accessibility features: No
    Features
    • Patio & porch: Deck
    • Exterior features: Deck, Rain Gutters, Storage, Fenced Yard
    • Fencing: Fenced/Enclosed,Fenced
    Lot
    • Size: 0.25 Acres
    • Features: Wooded, Level
    Details
    • Parcel number: 959796
    • Zoning: R1C

    Construction

    Type & style
    • Home type: SingleFamily
    • Architectural style: Raised Ranch
    • Property subtype: Single Family Residence
    Materials
    • Frame
    • Foundation: Concrete Perimeter, Irregular
    • Roof: Shingle
    Condition
    • Year built: 1969

    Utilities & green energy

    • Electric: Circuit Breakers, 200+ Amp Service
    • Sewer: Public Sewer
    • Water: Public
    • Utilities for property: for Gas Range

    Community & neighborhood

    Security
    • Security features: Security System
    Community
    • Community features: Public Transportation, Shopping, Golf, Medical Facility, Laundromat, House of Worship, Public School
    Location
    • Region: Brockton

    Other

    Other facts
    • Listing terms: Contract
    • Road surface type: Paved

    Price history

    DateEventPrice
    7/11/2025Sold$603,000+2.2%$270/sqft
    Source: MLS PIN #73334460 Report a problem
    4/19/2025Pending sale$589,900$264/sqft
    Source: Exit Realty #73334460 Report a problem
    4/5/2025Contingent$589,900$264/sqft
    Source: MLS PIN #73334460 Report a problem
    3/12/2025Price change$589,900-1.7%$264/sqft
    Source: MLS PIN #73334460 Report a problem
    2/12/2025Listed for sale$599,900$269/sqft
    Source: MLS PIN #73334460 Report a problem
    9/17/2024Listing removed$599,900$269/sqft
    Source: Exit Realty #73219527 Report a problem
    8/17/2024Pending sale$599,900$269/sqft
    Source: Exit Realty #73219527 Report a problem
    6/29/2024Contingent$599,900$269/sqft
    Source: MLS PIN #73219527 Report a problem
    6/1/2024Listed for sale$599,900$269/sqft
    Source: MLS PIN #73219527 Report a problem
    4/8/2024Listing removed$599,900$269/sqft
    Source: MLS PIN #73219527 Report a problem
    4/3/2024Listed for sale$599,900$269/sqft
    Source: MLS PIN #73219527 Report a problem

    Public tax history

    YearProperty taxesTax assessment
    2025$6,435 +4.2%$531,400 +3.4%
    2024$6,175 +6%$513,700 +14.4%
    2023$5,828 +12.9%$449,000 +21.5%
    2022$5,162 +5.6%$369,500 +9.6%
    2021$4,889 +3.2%$337,200 +7.8%
    2020$4,739 +9.4%$312,800 +12.2%
    2019$4,333 -2.6%$278,800 +0.7%
    2018$4,447 +12.5%$276,900 +12.7%
    2017$3,954 +13.4%$245,600 +22.3%
    2016$3,486 -8.7%$200,800 -4.6%
    2015$3,819 +13.2%$210,400 +13.1%
    2014$3,374 -2.2%$186,100 -9%
    2013$3,450 +3.3%$204,400 -1.3%
    2012$3,341 -1.7%$207,000 -6.9%
    2011$3,399 +19.9%$222,300 +8%
    2010$2,834 -3.1%$205,800 -21.9%
    2009$2,926 +0.2%$263,600 -13.3%
    2008$2,919 -1.7%$304,100 -3.8%
    2007$2,968 +3.2%$316,100 +4.9%
    2006$2,875 +6.3%$301,400 +18.3%
    2005$2,705 +4.9%$254,700 +13.7%
    2004$2,578 +3.9%$224,000 +14.1%
    2003$2,481 +4.9%$196,300 +15.5%
    2002$2,365 -0.8%$170,000 +28.8%
    2000$2,384 $132,000

    Find assessor info on the county website

    Neighborhood: 02301

    Nearby schools

    GreatSchools rating
    Schools provided by the listing agent
    • Elementary: Kennedy
    • Middle: South Middle
    • High: Brockton H. S

    Source: MLS PIN. This data may not be complete. We recommend contacting the local school district to confirm school assignments for this home.

    Get a cash offer in 3 minutes
    Find out how much your home could sell for in as little as 3 minutes with a no-obligation cash offer.
    Estimated market value
    $634,200
    Get a cash offer in 3 minutes
    Find out how much your home could sell for in as little as 3 minutes with a no-obligation cash offer.
    Estimated market value
    $634,200