Welcome to 48 Jasper Street, a meticulously maintained, one-owner home in the heart of sought-after Little Canada in St. John’s East End. Surrounded by mature trees and established family homes, this location offers a fantastic neighbourhood setting within walking distance of trails, schools, shopping and everyday amenities. Inside, the home has been exceptionally well cared for, featuring hardwood flooring throughout much of the main level and a bright, open-concept layout. Three bedrooms are located upstairs along with a beautifully renovated four-piece bathroom, completed in 2025. The lower level adds an impressive amount of living space with a massive rec room, a mini-split, two additional bedrooms with closets and egress windows, a second four-piece bathroom, a storage room and a convenient rear entrance. With its size, layout and separate access, the lower level also offers excellent potential for a future two-apartment conversion, subject to municipal approval. Outside, there is plenty of space to enjoy, including a large rear deck, newer fencing and a brand-new front lawn. The home has seen numerous important upgrades over the years, including new siding in 2010, blown-in insulation in 2016, new baseboards and a mini-split in 2016, shingles approximately five years old or less, and a new water heater in 2025. A solid, exceptionally cared-for home in one of the East End’s most established neighbourhoods, featuring five bedrooms, two full bathrooms, substantial living space and excellent future potential. No conveyence of offers until Monday, August 24 @ 10:00am and left open for acceptance until 2:00pm
For sale
C$399,900
48 Jasper Street, St. John's, NL A1A4B9
3beds
2,283sqft
Single Family Residence
Built in 1981
-- sqft lot
$-- Zestimate®
C$175/sqft
C$-- HOA
What's special
Surrounded by mature treesBright open-concept layoutBeautifully renovated four-piece bathroomMassive rec roomSecond four-piece bathroomStorage roomConvenient rear entrance
- 3 hours |
- 30 |
- 0 |
Zillow last checked:
Listing updated:
Listed by:
Erica Coultas,
RE/MAX Infinity Realty Inc. - Sheraton Hotel,
Robert Moore,
RE/MAX Infinity Realty Inc. - Sheraton Hotel
Source: Newfoundland and Labrador AR,MLS®#: 1301721
Facts & features
Interior
Bedrooms & bathrooms
- Bedrooms: 3
- Bathrooms: 2
- Full bathrooms: 2
Bedroom
- Level: Main
- Area: 132.21 Square Feet
- Dimensions: 11.7 x 11.3
Bedroom
- Level: Basement
- Area: 164.56 Square Feet
- Dimensions: 12.10 x 13.6
Bathroom
- Level: Main
- Dimensions: 5.0 x 12.6 5pc
Bathroom
- Level: Basement
- Dimensions: 5.5 x 9.1 4pc
Other
- Level: Main
- Area: 165.19 Square Feet
- Dimensions: 13.11 x 12.6
Dining room
- Level: Main
- Area: 77.19 Square Feet
- Dimensions: 9.3 x 8.3
Family room
- Level: Main
- Area: 120.91 Square Feet
- Dimensions: 10.7 x 11.3
Game room
- Level: Basement
- Area: 173.43 Square Feet
- Dimensions: 14.10 x 12.3
Kitchen
- Level: Main
- Area: 139.86 Square Feet
- Dimensions: 11.10 x 12.6
Laundry
- Level: Basement
- Area: 74.62 Square Feet
- Dimensions: 8.2 x 9.1
Living room
- Level: Main
- Area: 213.14 Square Feet
- Dimensions: 12.11 x 17.6
Recreation room
- Level: Basement
- Area: 279.24 Square Feet
- Dimensions: 17.9 x 15.6
Storage
- Level: Basement
- Area: 90.24 Square Feet
- Dimensions: 9.4 x 9.6
Storage
- Level: Basement
- Area: 114.24 Square Feet
- Dimensions: 8.4 x 13.6
Heating
- Baseboard, Electric
Cooling
- Electric
Appliances
- Included: Dishwasher, Refrigerator, Microwave, Stove, Washer, Dryer
Features
- Flooring: Hardwood, Laminate, Mixed
Interior area
- Total structure area: 2,283
- Total interior livable area: 2,283 sqft
Property
Parking
- Parking features: None
- Has uncovered spaces: Yes
Features
- Patio & porch: Deck/Patio, Patio
- Water view: Year Round Road Access
Lot
- Features: Landscaped, Recreation Nearby, Bus Service, Under 0.5 Acres
Details
- Zoning description: Res
Construction
Type & style
- Home type: SingleFamily
- Architectural style: Bungalow
- Property subtype: Single Family Residence
Materials
- Vinyl Siding
- Foundation: Concrete, Fully Developed
- Roof: Shingle - Asphalt
Condition
- Year built: 1981
Utilities & green energy
- Sewer: Public Sewer
- Water: Public
- Utilities for property: Cable Connected, Electricity Connected, High Speed Internet, Phone Connected
Community & HOA
Location
- Region: St Johns
Financial & listing details
- Price per square foot: C$175/sqft
- Annual tax amount: C$3,121
- Date on market: 8/18/2026
Price history
Price history is unavailable.
Public tax history
Tax history is unavailable.
Climate risks
Neighborhood: A1A
Nearby schools
GreatSchools rating
No schools nearby
We couldn't find any schools near this home.
Schools provided by the listing agent
- District: St. John's
Source: Newfoundland and Labrador AR. This data may not be complete. We recommend contacting the local school district to confirm school assignments for this home.
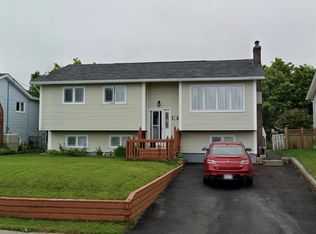
- C$374,9004 bd2 ba2.2k sqft52 Toronto St, St. John's, NL A1A2T4Pending
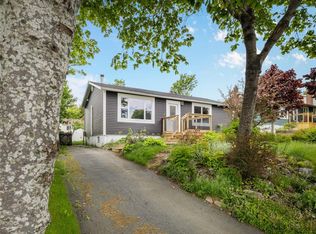
- C$389,9003 bd3 ba2.1k sqft35 Toronto St, St. John's, NL A1A2T2Pending
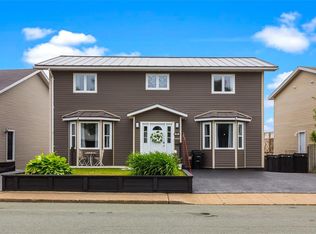
- C$475,0006 bd4 ba3.5k sqft63 Stirling Cres, St. John's, NL A1A4J9Pending
- C$359,9003 bd2 ba2.4k sqft40 Quebec St, St. John's, NL A1A2S3For Sale

- C$385,0004 bd2 ba2.1k sqft367 Newfoundland Dr, St. John's, NL A1A3R3Pending
- C$459,0006 bd4 ba3.7k sqft11 Lunenburg St, St. John's, NL A1A5A3Pending
- C$389,9004 bd2 ba3.3k sqft15 Ottawa St, St. John's, NL A1A2R9Pending
- C$1,150,0001.01 acres41 Tiffany Ln, St. John's, NL A1A3B7Lot/Land
Similar homes
- C$399,9003 bd1 ba2k sqft85 Airport Road, St. John's, NL A1A4Y3For Sale
 MLS ID #1298334, Christopher Samuelson, eXp Realty. Newfoundland and Labrador AR
 - C$359,9003 bd2 ba2.4k sqft40 Quebec Street, St. John's, NL A1A2S3For SaleMLS ID #1301251, Gary Crewe,CRSS, Royal LePage Property Consultants Limited. Newfoundland and Labrador AR
- C$389,9004 bd2 ba2k sqft1035 Indian Meal Line, Portugal Cove-St. Philips, NL A1M3C4For Sale
 MLS ID #1301852, Krista Trask, Century 21 Seller`s Choice Inc.. Newfoundland and Labrador AR
 - C$449,9004 bd2 ba2k sqft86 Highland Drive, St. John's, NL A1A3C5For Sale
 MLS ID #1301649, Brittany Penney,OTHER, 3% Realty East Coast. Newfoundland and Labrador AR
 - C$374,9004 bd3 ba1.8k sqft81 Gower Street, St. John's, NL A1C1NCFor SaleMLS ID #1301782, Nick Vinicombe, Royal LePage Atlantic Homestead. Newfoundland and Labrador AR
- C$349,9003 bd2 ba2k sqft4 Raleigh Street, St. John's, NL A1C5E3For SaleMLS ID #1302000, Chris Dunn, RE/MAX Infinity Realty Inc. - Sheraton Hotel. Newfoundland and Labrador AR
- C$399,9005 bd2 ba2.4k sqft10 Morris Avenue, St. John's, NL A1C5E7For SaleMLS ID #1301765, Margie Hanley, Royal LePage Property Consultants Limited. Newfoundland and Labrador AR
- C$429,9004 bd2 ba2.6k sqft31 Craigmillar Avenue, St. John's, NL A1E1Z9For SaleMLS ID #1301708, Paddy Greene, RE/MAX Infinity Realty Inc. - Sheraton Hotel. Newfoundland and Labrador AR
- C$419,0004 bd2 ba2.4k sqft14 Mcdougall Street, St. John's, NL A1C2S8For SaleMLS ID #1301684, Winnie Lei, RE/MAX Realty Specialists. Newfoundland and Labrador AR
- C$395,0002 bd2 ba1.2k sqft7 Tiffany Lane UNIT 408, St. John's, NL A1A4B7For SaleMLS ID #1301596, Charles Harris,CRSS, Century 21 Seller`s Choice Inc.. Newfoundland and Labrador AR
- C$345,0004 bd3 ba1.8k sqft13 Meeker Place, St. John's, NL A1B5C9For SaleMLS ID #1302035, Melissa Hynes, eXp Realty. Newfoundland and Labrador AR
- C$399,9006 bd3 ba2.4k sqft10 Baltimore Street, St. John's, NL A1B3B9bbbFor SaleMLS ID #1301641, Pauline (Chive) Jensen, Royal LePage Atlantic Homestead. Newfoundland and Labrador AR
- C$409,9005 bd3 ba2.3k sqft42 Beauford Place, St. John's, NL A1A5N4For SaleMLS ID #1301396, Brian Mccarthy, Royal LePage Atlantic Homestead. Newfoundland and Labrador AR
- C$399,0003 bd3 ba1.9k sqft72 Bennett Avenue, St. John's, NL A1E2Y*For SaleMLS ID #1301711, Christopher Samuelson, eXp Realty. Newfoundland and Labrador AR
- C$389,9004 bd3 ba3.2k sqft113 Old Petty Harbour Road, St. John's, NL A1G1H6For SaleMLS ID #1301741, Marie French,CRSS,e-PRO, Royal LePage Atlantic Homestead. Newfoundland and Labrador AR
- C$499,9003 bd2 ba1.3k sqft2 Blackmarsh Road, St. John's, NL A1E1S3New ConstructionMLS ID #1301806, Candice Mayo, 3% Realty East Coast. Newfoundland and Labrador AR
- C$399,0003 bd3 ba1.8k sqft19A Suez Street, St. Johns, NL A1C4Z6For SaleMLS ID #1300434, Michelle Mitchum, HomeLife Experts Realty Inc.. Newfoundland and Labrador AR
- C$430,0004 bd4 ba2.4k sqft6 Davalan Place, Torbay, NL A1K0B7For SaleMLS ID #1301843, Brittany Penney,OTHER, 3% Realty East Coast. Newfoundland and Labrador AR
- C$---- bd-- ba-- sqft80 Shortall St, St. John's, NL A1A 0J1Off Market
- C$399,9004 bd3 ba2.3k sqft57 Queens Road, St. John's, NL A1C2A7For SaleMLS ID #1298273, Robert Moore, RE/MAX Infinity Realty Inc. - Sheraton Hotel. Newfoundland and Labrador AR
