Skip main navigation
Off market
  • $483,100

    48 Jenks St, Amherst, MA 01002

    3beds
    1,061sqft
    SingleFamily
    Built in 1988
    10,454 Square Feet Lot
    $483,100 Zestimate®
    $455/sqft
    $3,002 Estimated rent

    Home value

    $483,100

    $459,000 - $507,000

    $3,002/mo

    Zestimate® history
    Loading
    Loading...

    Owner options

    List your home for rent

    $3,002/mo

    Rent Zestimate®

    Find your next renter with Zillow Rental Manager. Plus, with online applications, you can quickly screen prospective tenants – for free.

    Learn more

    $3,002/mo

    Rent Zestimate®

    Refinance and save

    $3,285/mo

    Est. payment

    Refinancing to a lower rate could help reduce your monthly payments and save thousands over the life of the loan.

    See today's rates

    $3,285/mo

    Est. payment

    Explore your selling options

    Work with a Zillow partner agent

    Leverage their expertise and Zillow's premium Showcase listings to get your home seen by more buyers.

    Get started

    List with your own agent

    Get your home in front of millions of buyers by listing it on Zillow.

    Learn how to do it

    Sell it yourself

    Take full control of how buyers see your home on Zillow by listing For Sale by Owner (FSBO).

    List your home

    What's special

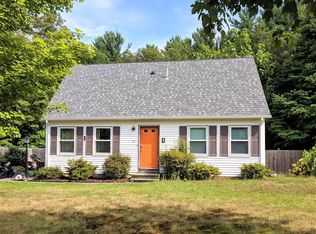
    Charming cape located at the end of a cul-de-sac and bordering the Amethyst Brook. Wake up with the music of mourning doves and have the hooting owls put you to sleep. Open floor plan with living room w/wood stove, dining and kitchen. Large multi-purpose room now used as a family room opens onto a lovely three season porch. A full bath completes the 1st floor. Upstairs the master bedroom has a number of built-ins, a skylight and a huge closet in the hall between the bedrooms. The second bedroom sports built-ins and a walk-in closet. The exercise room/office in the basement has a raised wooden floor. Enjoy the serenity and years of gardening in the back yard. Hike along the Amethyst Conservation Area from your back door. Enjoy star gazing from your private hot tub on the spacious deck! Solar panels generate credits and help offset the electric costs. Minutes from Amherst Center and close to public transportation. Life can be good in this sweet HOME.

    This property is not currently displayed as for sale or rent on Zillow. This may be different from what's on other websites or public sources.
    Facts & features

    Interior

    Bedrooms & bathrooms
    • Bedrooms: 3
    • Bathrooms: 2
    • Full bathrooms: 2
    Heating
    • Forced air, Electric
    Cooling
    • None
    Appliances
    • Included: Dishwasher, Dryer, Garbage disposal, Range / Oven, Refrigerator, Washer
    Features
    • Cable Available, Internet Available - Fiber-Optic
    • Flooring: Tile, Hardwood
    Interior area
    • Total interior livable area: 1,061 sqft

    Property

    Parking
    • Total spaces: 4
    Features
    • Exterior features: Wood
    • Has spa: Yes
    Lot
    • Size: 10,454 Square Feet
    Details
    • Parcel number: AMHEM0015BB0000L0113

    Construction

    Type & style
    • Home type: SingleFamily
    Materials
    • Roof: Asphalt
    Condition
    • Year built: 1988

    Community & HOA

    Location
    • Region: Amherst

    Financial & listing details

    • Price per square foot: $455/sqft
    • Tax assessed value: $434,500
    • Annual tax amount: $7,799

    Price history

    DateEventPrice
    11/12/2020Sold$350,000+0.3%$330/sqft
    Source: Public Record Report a problem
    8/25/2020Pending sale$349,000$329/sqft
    Source: Jones Group REALTORS� #72694464 Report a problem
    8/14/2020Listed for sale$349,000$329/sqft
    Source: Jones Group REALTORS� #72694464 Report a problem
    7/30/2020Pending sale$349,000$329/sqft
    Source: Jones Group REALTORS� #72694464 Report a problem
    7/20/2020Listed for sale$349,000$329/sqft
    Source: Jones Group REALTORS� #72694464 Report a problem

    Public tax history

    YearProperty taxesTax assessment
    2025$7,799 +2.7%$434,500 +5.9%
    2024$7,597 +4.7%$410,400 +13.7%
    2023$7,256 +2.7%$361,000 +8.7%
    2022$7,066 +23.3%$332,200 +26.5%
    2021$5,732 +2.3%$262,700
    2020$5,601 +3%$262,700 +5.3%
    2019$5,439 +3.1%$249,500
    2018$5,274 +3.9%$249,500 +7.3%
    2017$5,078 +2.9%$232,600
    2016$4,936 +3.3%$232,600
    2015$4,778 -0.5%$232,600 +1.6%
    2014$4,802 +2.8%$229,000
    2013$4,669 +3.3%$229,000
    2012$4,520 +4.9%$229,000 -3.3%
    2011$4,310 +7.4%$236,800
    2010$4,014 -4.7%$236,800 -11%
    2009$4,211 +6.5%$266,200 +7.9%
    2008$3,954 +4.1%$246,800 +1.9%
    2007$3,798 +4.8%$242,200 +0.7%
    2006$3,623 +10.8%$240,600 +22.8%
    2005$3,270 +22.4%$195,900 +27.6%
    2004$2,671 +3.6%$153,500 +1.9%
    2003$2,577 -1.7%$150,600 +9.1%
    2002$2,622 +18.4%$138,000 +14.3%
    1997$2,214 $120,700
    Find assessor info on the county website

    Neighborhood: 01002

    Nearby schools

    GreatSchools rating
    Schools provided by the listing agent
    • Elementary: Fort River
    • Middle: Amhrest Middle
    • High: ARHS

    Source: The MLS. This data may not be complete. We recommend contacting the local school district to confirm school assignments for this home.

    Sell for more on Zillow
    Get a Zillow Showcase℠ listing at no additional cost and you could sell for .
    $483,100
    2% more
    +$9,662
    With Zillow Showcase(estimated)
    $492,762
    Sell for more on Zillow
    Get a Zillow Showcase℠ listing at no additional cost and you could sell for .
    $483,100
    2% more
    +$9,662
    With Zillow Showcase(estimated)
    $492,762