Skip main navigation
Off market
Street View
  • $867,900

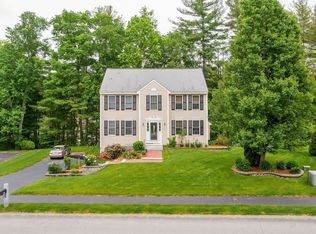
    48 Jessica Dr, Merrimack, NH 03054

    5beds
    4,322sqft
    SingleFamily
    Built in 2001
    0.42 Acres Lot
    $867,900 Zestimate®
    $201/sqft
    $5,376 Estimated rent

    Home value

    $867,900

    $825,000 - $911,000

    $5,376/mo

    Zestimate® history
    Loading
    Loading...

    Owner options

    List your home for rent

    $5,376/mo

    Rent Zestimate®

    Find your next renter with Zillow Rental Manager. Plus, with online applications, you can quickly screen prospective tenants – for free.

    Learn more

    $5,376/mo

    Rent Zestimate®

    Refinance and save

    $5,718/mo

    Est. payment

    Refinancing to a lower rate could help reduce your monthly payments and save thousands over the life of the loan.

    See today's rates

    $5,718/mo

    Est. payment

    Explore your selling options

    Work with a Zillow partner agent

    Leverage their expertise and Zillow's premium Showcase listings to get your home seen by more buyers.

    Get started

    List with your own agent

    Get your home in front of millions of buyers by listing it on Zillow.

    Learn how to do it

    Sell it yourself

    Take full control of how buyers see your home on Zillow by listing For Sale by Owner (FSBO).

    List your home

    What's special

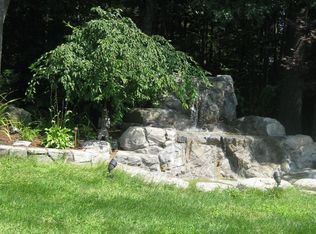
    Home features relaxing front covered porch as you enter you will see it boasts over 4,000 sq feet of living space. Beautiful dining, family room with gas fireplace, living, and kitchen all located on the first floor. Eat in kitchen with corian counter tops, hardwood flooring, double oven and center island. Off the kitchen is a deck and view of backyard which is beautifully landscaped with stone pavers, and freshly mulched. Also has a view of a small pond. First floor and second floor master suites. Potential in-law first floor. Finished third floor walk up has two separate areas for recreation/game space, retreat, hobbies, or guest space. Home has bonus partial finished basement could be used as movie or exercise room lots of possibilities! Basement has two storage areas, and attached two car garage with generator outlet. Irrigation system, security system, nest thermostat, natural gas heat and central air conditioning, town water/sewer. All square footage is approximate-buyer to conduct own due diligence. Great location provides convenient access to highway routes.

    This property is off market, which means it's not currently listed for sale or rent on Zillow. This may be different from what's available on other websites or public sources.
    Facts & features

    Interior

    Bedrooms & bathrooms
    • Bedrooms: 5
    • Bathrooms: 4
    • Full bathrooms: 3
    • 1/2 bathrooms: 1
    Heating
    • Forced air, Gas
    Cooling
    • Central
    Appliances
    • Included: Dishwasher, Garbage disposal
    Features
    • Flooring: Tile, Hardwood, Linoleum / Vinyl
    • Basement: Partially finished
    • Has fireplace: Yes
    Interior area
    • Total interior livable area: 4,322 sqft

    Property

    Parking
    • Total spaces: 2
    • Parking features: Garage - Attached
    Features
    • Exterior features: Vinyl
    Lot
    • Size: 0.42 Acres
    Details
    • Parcel number: MRMKM0005CL000815S000000

    Construction

    Type & style
    • Home type: SingleFamily
    • Architectural style: Colonial
    Materials
    • Frame
    • Roof: Asphalt
    Condition
    • Year built: 2001

    Utilities & green energy

    • Electric: Circuit Breaker(s)
    • Sewer: Public
    • Utilities for property: Cable, Internet - Cable

    Community & neighborhood

    Location
    • Region: Merrimack

    Other

    Other facts
    • Appliances: Dishwasher, Microwave, Cooktop - Electric, Oven - Wall, Disposal
    • Basement Description: Finished, Full, Storage Space, Partially Finished
    • Construction: Wood Frame
    • Driveway: Paved
    • Electric: Circuit Breaker(s)
    • Exterior: Vinyl
    • Features - Exterior: Deck, Porch - Covered, Patio
    • Features - Accessibility: 1st Floor 3/4 Bathroom, 1st Floor Bedroom, Access Laundry No Steps
    • Features - Interior: Dining Area, Master BR w/ BA, Laundry - 1st Floor, Kitchen Island, Walk-in Closet, Blinds, Fireplace - Gas, In-Law Suite, Smart Thermostat
    • Foundation: Concrete
    • Equipment: Irrigation System, Security System
    • Flooring: Carpet, Hardwood, Vinyl, Tile
    • Roof: Shingle - Asphalt
    • Lot Description: Level, Subdivision
    • Roads: Public, Paved
    • Flood Zone: Unknown
    • Negotiable: Pool Table
    • Garage: Yes
    • Sewer: Public
    • Style: Colonial, Walkout Lower Level
    • Water: Public, Metered
    • Basement: Yes
    • Road Frontage: TBD
    • Room 4 Level: 1
    • Room 5 Type: Office/Study
    • Room 7 Level: 2
    • Room 1 Type: Kitchen
    • Room 2 Type: Dining Room
    • Room 3 Type: Living Room
    • Room 4 Type: Family Room
    • Garage Description: Direct Entry, Auto Open
    • Room 7 Type: Master Bedroom
    • Room 6 Level: 1
    • Room 8 Type: Bedroom
    • Room 8 Level: 2
    • Room 9 Level: 2
    • Room 9 Type: Bedroom
    • Room 10 Type: Bedroom
    • Parking: Parking Spaces 6+, Driveway, Garage
    • Room 16 Type: Bath - Full
    • Cooling: Central AC
    • Room 16 Level: 2
    • Room 1 Level: 1
    • Room 2 Level: 1
    • Room 3 Level: 1
    • Water Heater: Gas - Natural, Owned, Tank
    • Heating: Hot Air
    • Room 17 Type: Bath - Full
    • Room 17 Level: 2
    • Construction Status: Existing
    • Room 14 Level: 1
    • Basement Access Type: Walkout
    • Total Stories: 3
    • Room 6 Type: Foyer
    • Heat Fuel: Gas - Natural
    • Room 15 Level: 1
    • Easements: Yes
    • SqFt-Apx Fin BG Source: Other
    • SqFt-Apx Fin AG Source: Other
    • Room 10 Level: 1
    • Room 5 Level: 2
    • Room 11 Level: Basement
    • Room 13 Level: 3
    • Room 12 Level: 3
    • Room 12 Type: Rec Room
    • Garage Type: Attached
    • Zillow Group: Yes
    • SqFt-Apx Unfn BG Source: Other
    • SqFt-Apx Unfn AG Source: Other
    • Room 13 Type: Bonus Room
    • Room 11 Type: Other
    • Room 14 Type: Bath - Full
    • Room 15 Type: Bath - 1/2
    • Rooms: Level 1: Level 1: Bath - Full, Level 1: Dining Room, Level 1: Kitchen, Level 1: Living Room, Level 1: Foyer, Level 1: Bedroom, Level 1: Family Room, Level 1: Bath - 1/2
    • Rooms: Level 2: Level 2: Bedroom, Level 2: Bath - Full, Level 2: Master Bedroom, Level 2: Office/Study
    • Rooms: Level B: Level B: Other
    • Rooms: Level 3: Level 3: Bonus Room, Level 3: Rec Room
    • Utilities: Cable, Internet - Cable
    • Listing Status: Active
    • Room 10 Dimensions: Possible In-law

    Price history

    DateEventPrice
    6/25/2020Sold$550,000$127/sqft
    Source: PrimeMLS #4806616 Report a problem
    5/23/2020Pending sale$550,000$127/sqft
    Source: Keller Williams Gateway Realty #4806616 Report a problem
    5/22/2020Listed for sale$550,000+27%$127/sqft
    Source: Keller Williams Gateway Realty #4806616 Report a problem
    11/29/2016Sold$433,000-3.3%$100/sqft
    Source: PrimeMLS #4505714 Report a problem
    10/22/2016Pending sale$447,900$104/sqft
    Source: RE/MAX PROPERTY SPECIALISTS GROUP #4505714 Report a problem
    9/15/2016Price change$447,900-2.6%$104/sqft
    Source: RE/MAX Property Spec. Grp. Inc. #4505714 Report a problem
    7/21/2016Listed for sale$459,900+20.4%$106/sqft
    Source: RE/MAX Property Spec. Grp. Inc. #4505714 Report a problem
    8/23/2001Sold$382,000$88/sqft
    Source: Public Record Report a problem

    Public tax history

    YearProperty taxesTax assessment
    2024$12,863 +9.7%$621,700 +3.2%
    2023$11,723 +11.9%$602,700
    2022$10,475 -2.8%$602,700 +34.6%
    2021$10,776 $447,900
    2020$10,776 -0.3%$447,900
    2019$10,808 +0%$447,900
    2018$10,803 +3.2%$447,900
    2017$10,467 +2.5%$447,900
    2016$10,208 -0.2%$447,900 +8.2%
    2015$10,229 +2.6%$413,800
    2014$9,968 +10.8%$413,800 +9.9%
    2013$9,000 +3%$376,400
    2012$8,736 $376,400
    2011-- $376,400 -20.7%
    2010-- $474,900
    2009-- $474,900
    2008-- $474,900 +0.3%
    2007-- $473,500 +22.4%
    2005-- $386,700
    2004-- $386,700
    2003-- --
    2002-- --

    Find assessor info on the county website

    Neighborhood: 03054

    Nearby schools

    GreatSchools rating
    Schools provided by the listing agent
    • Elementary: James Mastricola Elem
    • Middle: Merrimack Middle School
    • High: Merrimack High School
    • District: Merrimack Sch Dst SAU #26

    Source: The MLS. This data may not be complete. We recommend contacting the local school district to confirm school assignments for this home.

    Get a cash offer in 3 minutes
    Find out how much your home could sell for in as little as 3 minutes with a no-obligation cash offer.
    Estimated market value
    $867,900
    Get a cash offer in 3 minutes
    Find out how much your home could sell for in as little as 3 minutes with a no-obligation cash offer.
    Estimated market value
    $867,900