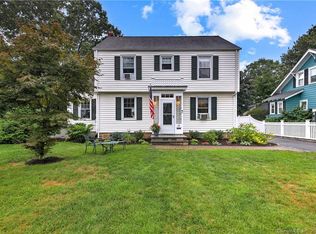
Timeless charm exudes from this delightful vintage colonial bungalow in desirable, idyllic Long Hill neighborhood. Featuring sweet covered front porch, hardwood floors and solid craftsmanship. Welcoming entry sitting area and living room provides solid wood staircase and brick fireplace. Spacious formal dining room. Sun drenched eat-in kitchen features white painted cabinets, granite counters and a stylish backsplash. Convenient walk-in pantry and half bath. The kitchen steps out to lovely deck overlooking beautifully landscaped property boasting new patio. This wonderful outdoor retreat is a pleasure for entertaining or comfortable respite appointed with hammock and built-in TV! The upper-level features three light-filled bedrooms all provide large closets and share newly painted hall bathroom. The bonus continues to the lower-level providing a finished area for recreation or gym. Ample storage and laundry area. Detached 2 car garage with new garage doors. Recent updates include roof, furnace, washer dryer and patio. Classic architecture, functional living spaces, room to expand, and the opportunity to add your own personal choices in a quiet and quaint neighborhood. Exceptional value= Home Sweet Home in Trumbull!
Accepting backups
$495,000
48 John Street, Trumbull, CT 06611
3beds
1,160sqft
Single Family Residence
Built in 1926
5,227 Square Feet Lot
$497,100 Zestimate®
$427/sqft
$-- HOA
What's special
Brick fireplaceSweet covered front porchLovely deckSolid wood staircaseStylish backsplashNewly painted hall bathroomThree light-filled bedrooms
- 60 days
- 180
- 3
Likely to sell faster than
Zillow last checked:
Listing updated:
Listed by:
Patricia Walker (203)545-5746,
Coldwell Banker Realty 203-452-3700
Source: Smart MLS,MLS#: 24196862
Facts & features
Interior
Bedrooms & bathrooms
- Bedrooms: 3
- Bathrooms: 2
- Full bathrooms: 1
- 1/2 bathrooms: 1
Primary bedroom
- Features: Walk-In Closet(s), Hardwood Floor
- Level: Upper
Bedroom
- Features: Walk-In Closet(s), Hardwood Floor
- Level: Upper
Bedroom
- Features: Hardwood Floor
- Level: Upper
Bathroom
- Features: Tile Floor
- Level: Upper
Dining room
- Features: Hardwood Floor
- Level: Main
Kitchen
- Features: Balcony/Deck, Granite Counters, Eating Space, Pantry
- Level: Main
Living room
- Features: Fireplace, Hardwood Floor
- Level: Main
Heating
- Forced Air, Oil
Cooling
- Window Unit(s)
Appliances
- Included: Electric Range, Refrigerator, Washer, Dryer, Water Heater
- Laundry: Lower Level
Features
- Basement: Full
- Attic: Access Via Hatch
- Number of fireplaces: 1
Interior area
- Total structure area: 1,160
- Total interior livable area: 1,160 sqft
- Finished area above ground: 1,160
Video & virtual tour
Property
Parking
- Total spaces: 6
- Parking features: Detached, Paved, Driveway, Private
- Garage spaces: 2
- Has uncovered spaces: Yes
Features
- Patio & porch: Porch, Deck, Patio
Lot
- Size: 5,227 Square Feet
- Features: Level, Cleared
Details
- Parcel number: 392404
- Zoning: A
Construction
Type & style
- Home type: SingleFamily
- Architectural style: Colonial,Bungalow
- Property subtype: Single Family Residence
Materials
- Shingle Siding, Wood Siding
- Foundation: Stone
- Roof: Asphalt
Condition
- New construction: No
- Year built: 1926
Utilities & green energy
- Sewer: Public Sewer
- Water: Public
Community & HOA
Community
- Subdivision: Long Hill
HOA
- Has HOA: No
Location
- Region: Trumbull
Financial & listing details
- Price per square foot: $427/sqft
- Tax assessed value: $229,320
- Annual tax amount: $8,426
- Date on market: 8/5/2026
Estimated market value
$497,100
$472,000 - $522,000
$3,121/mo
Price history
| Date | Event | Price |
|---|---|---|
| 8/5/2026 | Listed for sale | $495,000+92.6%$427/sqft |
Source:  Smart MLS #24196862 Report a problem Smart MLS #24196862 Report a problem | ||
| 9/9/2009 | Sold | $257,000$222/sqft |
Source: Smart MLS #98426413 Report a problem | ||
Public tax history
| Year | Property taxes | Tax assessment |
|---|---|---|
| 2025 | $8,426 +2.9% | $229,320 |
| 2024 | $8,188 +1.6% | $229,320 |
| 2023 | $8,058 +1.6% | $229,320 |
| 2022 | $7,928 +19.1% | $229,320 +25.2% |
| 2021 | $6,659 +2% | $183,120 |
| 2020 | $6,531 +2.3% | $183,120 |
| 2018 | $6,385 +1.9% | $183,120 |
| 2017 | $6,266 +6.4% | $183,120 +4% |
| 2015 | $5,891 +2.2% | $176,000 |
| 2014 | $5,766 +2.7% | $176,000 |
| 2013 | $5,613 +3.8% | $176,000 |
| 2012 | $5,405 -14.2% | $176,000 -28.7% |
| 2011 | $6,296 +1.2% | $246,900 |
| 2010 | $6,222 +4.7% | $246,900 |
| 2009 | $5,943 +0.9% | $246,900 |
| 2008 | $5,891 +5.1% | $246,900 |
| 2007 | $5,605 +2.6% | $246,900 |
| 2006 | $5,464 +29.3% | $246,900 +82.1% |
| 2005 | $4,227 +6.3% | $135,580 |
| 2004 | $3,975 +6.4% | $135,580 +0.1% |
| 2003 | $3,736 +14.8% | $135,500 -0.1% |
| 2001 | $3,254 +7.9% | $135,600 +20% |
| 2000 | $3,017 +6.8% | $112,980 |
| 1999 | $2,825 | $112,980 |
Find assessor info on the county website
Monthly payment
Est. payment
Payment breakdown
Explore the cost of this home by adjusting the details. Changes won't be saved.Climate risks
Neighborhood: Long Hill
Nearby schools
Schools provided by the listing agent
- Elementary: Middlebrook
- Middle: Madison
- High: Trumbull
Source: Smart MLS. This data may not be complete. We recommend contacting the local school district to confirm school assignments for this home.
Similar homes
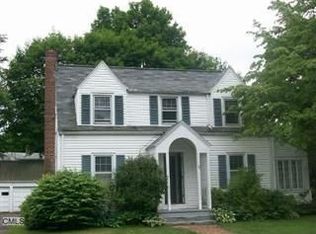
- $530,0002 bd2 ba1.1k sqft464 Church Hill Road, Trumbull, CT 06611For Sale

 MLS ID #24206471, Ruth O. Held, Coldwell Banker Realty. Smart MLS

 - $530,0002 bd2 ba1.6k sqft5969 Main Street, Trumbull, CT 06611For Sale
 MLS ID #24201290, Mary Beth Grasso, Keller Williams Realty. Smart MLS
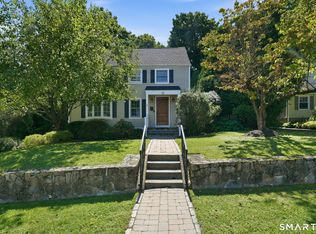
 - $679,9003 bd3 ba1.7k sqft12 Edgewood Avenue, Trumbull, CT 06611For Sale
 MLS ID #24202698, Matthew D. Hyde, William Raveis Real Estate. Smart MLS
 - $558,0002 bd3 ba1.7k sqftGovernor's Ridge, Trumbull, CT 06611For Sale
 MLS ID #24200216, Irene Przybysz, William Raveis Real Estate. Smart MLS
 - $499,9003 bd3 ba1.5k sqft2 Chatham Terrace, Bridgeport, CT 06606For SaleMLS ID #24178834, Alan D. Stewart Jr, ASJ Realty Partners. Smart MLS
- $499,9003 bd2 ba1.2k sqft29 Poverty Hollow Road, Newtown, CT 06470For SaleMLS ID #24197944, Gregg Leonard, William Raveis Real Estate. Smart MLS
- $449,0004 bd2 ba1.2k sqft10 Prospect Drive, Stratford, CT 06615For SaleMLS ID #24211003, Nicholas Tarquino, Carbutti & Co., Realtors. Smart MLS
- $550,0003 bd2 ba1.4k sqft315 Buddington Road, Shelton, CT 06484For SaleMLS ID #24198241, Maria Vaz, Coldwell Banker Realty. Smart MLS
- $525,0004 bd2 ba1k sqft2082 Stratfield Road, Fairfield, CT 06825For SaleMLS ID #24207066, Brandy N. Hall, Higgins Group Real Estate. Smart MLS
- $439,0003 bd1 ba1.1k sqft720 Jewett Avenue, Bridgeport, CT 06606For SaleMLS ID #24206791, Florence Mathis, W. Raveis Lifestyles Realty. Smart MLS
- $470,0003 bd1 ba1.5k sqft65 Glenwood Avenue, Stratford, CT 06614For SaleMLS ID #24204530, Max Dober, Keller Williams Prestige Prop.. Smart MLS
- $459,9003 bd2 ba1.5k sqft76 Newton Street, Stratford, CT 06614For SaleMLS ID #24201374, Ronald J. Gydus, Carey & Guarrera Real Estate. Smart MLS
- $428,0003 bd2 ba1.1k sqft146 Wood Avenue, Stratford, CT 06614For SaleMLS ID #24204578, Todd Auslander, Keller Williams Prestige Prop.. Smart MLS
- $479,9003 bd2 ba1.6k sqft30 Lincoln Street, West Haven, CT 06516For SaleMLS ID #24205400, Wayne Hugendubel, Coldwell Banker Realty. Smart MLS
- $449,9004 bd3 ba1.1k sqft457 Vincellette Street, Bridgeport, CT 06606For SaleMLS ID #24194089, Edgar Ramirez, Maple Vale Realty LLC. Smart MLS
- $475,0003 bd2 ba1.6k sqft120 Howe Avenue, Shelton, CT 06484For SaleMLS ID #24207820, Gaetano Marra, BHGRE Gaetano Marra Homes. Smart MLS
- $425,0003 bd1 ba1.1k sqft240 Milford Avenue, Stratford, CT 06615For SaleMLS ID #24206218, Ignacio Navarro, Keller Williams Realty. Smart MLS
- $499,9003 bd3 ba1.2k sqft11 Londonderry Lane, Milford, CT 06460For SaleMLS ID #24203349, Michael Hvizdo, Coldwell Banker Realty. Smart MLS
- $499,9003 bd2 ba1.5k sqft8 Meadow Drive, Oxford, CT 06478For SaleMLS ID #24200636, Chelsea Stinson, Lake Homes Realty, LLC. Smart MLS
- $449,9003 bd2 ba1.4k sqft2 Mary Street, Shelton, CT 06484For SaleMLS ID #24203372, Amy Romano, Preston Gray Real Estate. Smart MLS
