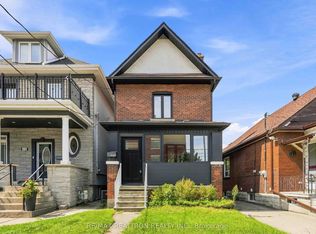
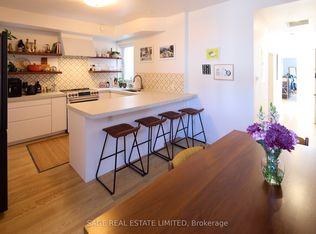
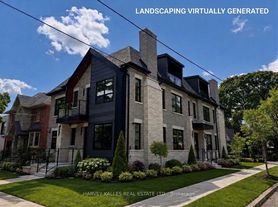
Spacious 1-1/2 Story Family Home With An Oversized Detached Dbl Car Garage On A Huge 50'X165' Lot. Privacy Galore In This Homes Backyard Which Features An Upgraded In-Ground Pool & Covered Backyard Porch & Bbq Area. The Interior Of This Larger Than It Looks Home Features A Stunning, Newly Renovated Kitchen With Backyard Walkout! Basement Boasts An In-Law Suite/Apartment With Sep Entrance! Perfect For Additional Space Or Additional Income Down The Road! A Truly Wonderful Neighbourhood! Incl: Stain Steel Gas Cooktop, Hoodfan, B/I Microwave Wall Oven Set, B/I D/W, Bsmt S/S Fridge & Stove(Excl Fridge In Mech Rm) Washer & Dryer, Pool Heater And All Pool Related Equipment
IDX information is provided exclusively for consumers' personal, non-commercial use, that it may not be used for any purpose other than to identify prospective properties consumers may be interested in purchasing, and that data is deemed reliable but is not guaranteed accurate by the MLS .
House for rent
C$4,495/moFees may apply
48 Jopling Ave N, Toronto, ON M9B 4G2
4beds
Price may not include required fees and charges. Learn more|
Singlefamily
Available now
Air conditioner, central air
In unit laundry
7 Garage spaces parking
Central, electric, forced air, natural gas
What's special
Upgraded in-ground poolStunning newly renovated kitchenHood fan
- 20 hours |
- -- |
- -- |
Zillow last checked:
Listing updated:
Travel times

Let’s turn your rent into credit progress
Build credit history with every on-time payment and get credit for the payment you’re already making.
Facts & features
Interior
Bedrooms & bathrooms
- Bedrooms: 4
- Bathrooms: 3
- Full bathrooms: 3
Heating
- Central, Electric, Forced Air, Natural Gas
Cooling
- Air Conditioner, Central Air
Appliances
- Included: Dryer, Oven, Washer, Water Heater
- Laundry: In Unit, Inside, Laundry Closet, Laundry Room
Features
- Floor Drain, Water Meter
- Has basement: Yes
- Has fireplace: Yes
Property
Parking
- Total spaces: 7
- Parking features: Garage
- Has garage: Yes
- Details: Contact manager
Features
- Exterior features: Backs On Green Belt, Basement, Fenced Yard, Floor Drain, Lighting, Privacy, Water Meter
- Has private pool: Yes
- Pool features: In Ground, Pool
- Fencing: Fenced Yard
- Has view: Yes
- View description: City View, Clear View
Lot
- Features: Landscaped, Rectangular Lot
Details
- Additional structures: Garage(s)
Construction
Type & style
- Home type: SingleFamily
- Property subtype: SingleFamily
Materials
- Roof: Asphalt Shingle,Shake Shingle,Tar/Gravel
Utilities & green energy
- Utilities for property: Water
Community & HOA
HOA
- Amenities included: Pool
Location
- Region: Toronto
Financial & listing details
- Lease term: Contact For Details
Nearby apartments for rent



Price history
Price history is unavailable.
Neighborhood: Islington
Nearby schools
GreatSchools rating
No schools nearby
We couldn't find any schools near this home.