Welcome to the Cottages at Weeden Farm. A very special offering of new single level living units each with over 2,068 square feet of living area in an over 55 Community with 14 total units situated on over 10 acres with seasonal water views built by Rocco Sammartino Builders . Each unit has a full walk-out basement with a slider to a patio. The Great room has a Trey ceiling and a stone see through gas fireplace to adjoining conservatory. Master suite with two walk-in closets and bath with tile shower and glass door and double sinks. Spacious guest bedroom with two closets. Separate office with glass door. Guest bath with tile floor and a separate laundry room. Off the entry foyer there is an oak stairway leading down to the 2,000' lower level which is great for storage and it could be finished off for more living space. Hardwood solid oak floors throughout the unit. This is the last available unit available until the Fall of 2024.
Sold for $840,000
$840,000
48 Joseph Ct Unit 13, Saunderstown, RI 02874
2beds
2,068sqft
Condominium
Built in 2024
-- sqft lot
$895,600 Zestimate®
$406/sqft
$4,720 Estimated rent
Home value
$895,600
$842,000 - $958,000
$4,720/mo
Zestimate® history
Owner options
List your home for rent
$4,720/mo
Rent Zestimate®
Find your next renter with Zillow Rental Manager. Plus, with online applications, you can quickly screen prospective tenants – for free.
$4,720/mo
Rent Zestimate®
Refinance and save
$4,683/mo
Est. payment
Refinancing to a lower rate could help reduce your monthly payments and save thousands over the life of the loan.
$4,683/mo
Est. payment
Explore your selling options
Work with a Zillow partner agent
Leverage their expertise and Zillow's premium Showcase listings to get your home seen by more buyers.
Get startedList with your own agent
Get your home in front of millions of buyers by listing it on Zillow.
Learn how to do itSell it yourself
Take full control of how buyers see your home on Zillow by listing For Sale by Owner (FSBO).
List your homeWhat's special
Zillow last checked:
Listing updated:
Listed by:
Dana Phillips 401-323-1220,
RI Real Estate Services
Bought with:
Donna Sabitoni, REB.0018824
Re/Max Flagship, Inc.
Source: StateWide MLS RI,MLS#: 1354819
Facts & features
Interior
Bedrooms & bathrooms
- Bedrooms: 2
- Bathrooms: 2
- Full bathrooms: 2
Heating
- Bottle Gas, Forced Air
Cooling
- Central Air
Appliances
- Included: Gas Water Heater, Dishwasher, Exhaust Fan, Microwave, Oven/Range, Refrigerator
- Laundry: In Unit
Features
- Wall (Plaster), Internal Expansion, Plumbing (Copper), Plumbing (Mixed), Plumbing (Other), Plumbing (PVC), Insulation (Ceiling), Insulation (Floors), Insulation (Walls), Ceiling Fan(s)
- Flooring: Ceramic Tile, Hardwood
- Windows: Insulated Windows
- Basement: Full,Walk-Out Access,Unfinished
- Number of fireplaces: 1
- Fireplace features: Gas, Stone
Interior area
- Total structure area: 2,068
- Total interior livable area: 2,068 sqft
- Finished area above ground: 2,068
- Finished area below ground: 0
Property
Parking
- Total spaces: 6
- Parking features: Attached, Garage Door Opener, Unassigned, Driveway
- Attached garage spaces: 2
- Has uncovered spaces: Yes
Accessibility
- Accessibility features: One Level
Features
- Stories: 1
- Entry location: Private Entry
- Patio & porch: Patio, Porch
Lot
- Size: 9.18 Acres
- Features: Sprinklers
Details
- Zoning: RR
- Special conditions: Conventional/Market Value
- Other equipment: Cable TV
Construction
Type & style
- Home type: Condo
- Property subtype: Condominium
Materials
- Plaster, Masonry, Vinyl Siding
- Foundation: Concrete Perimeter
Condition
- New construction: No
- Year built: 2024
Utilities & green energy
- Electric: 200+ Amp Service, 220 Volts, Circuit Breakers
- Sewer: Septic Tank
- Water: In Fee, Well
- Utilities for property: Underground Utilities
Community & HOA
Community
- Features: Highway Access, Hospital, Private School, Recreational Facilities, Near Shopping
- Senior community: Yes
- Subdivision: Tower Hill
HOA
- Has HOA: No
- HOA fee: $495 monthly
Location
- Region: Saunderstown
Financial & listing details
- Price per square foot: $406/sqft
- Annual tax amount: $10,166
- Date on market: 9/18/2024
Price history
| Date | Event | Price |
|---|---|---|
| 6/17/2024 | Sold | $840,000$406/sqft |
Source:  StateWide MLS RI #1354819 Report a problem StateWide MLS RI #1354819 Report a problem | ||
Public tax history
Tax history is unavailable.
Neighborhood: 02874
Nearby homes
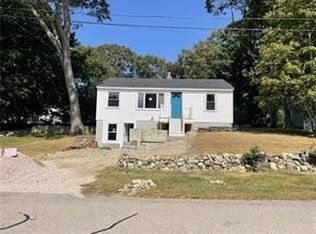
- $545,0003 bd2 ba2.1k sqft137 Winterberry Rd, Saunderstown, RI 02874Sold
- $800,1003 bd3 ba1.6k sqft101 Winterberry Rd, Saunderstown, RI 02874Off Market

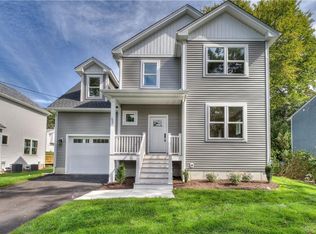
- $777,5003 bd3 ba1.7k sqft53 Pepper Bush Trl, Saunderstown, RI 02874Sold
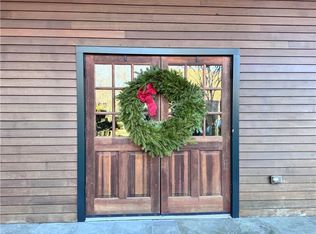
- $586,0002 bd2 ba1.4k sqft66 Conservatory Way, Saunderstown, RI 02874Sold
- $947,7003 bd2 ba2.3k sqft20 Mia Ct, Saunderstown, RI 02874Off Market
- $831,7002 bd3 ba2.2k sqft72 Essex Manor Ln, Saunderstown, RI 02874Off Market
- $847,4003 bd3 ba2.4k sqft15 Conservatory Way, Saunderstown, RI 02874Off Market
- $656,6002 bd2 ba1.5k sqft106 Chestwick Rd, Saunderstown, RI 02874Off Market
- $1,465,5003 bd4 ba3k sqft10 Kayla Ricci Way, Saunderstown, RI 02874Off Market
Nearby schools
GreatSchools rating
- 9/10Hamilton SchoolGrades: K-5Distance: 2.6 mi
- 8/10Wickford Middle SchoolGrades: 6-8Distance: 3.6 mi
- 9/10North Kingstown Senior High SchoolGrades: 9-12Distance: 3 mi
Get a cash offer in 3 minutes
Find out how much your home could sell for in as little as 3 minutes with a no-obligation cash offer.
Estimated market value
$895,600
Get a cash offer in 3 minutes
Find out how much your home could sell for in as little as 3 minutes with a no-obligation cash offer.
Estimated market value
$895,600
- Rhode Island
- Washington County
- North Kingstown
- 02874
- 48 Joseph Ct Unit 13
Nearby cities
Nearby zip codes
Other North Kingstown Topics
