Nestled in the sought-after Huntington Place Subdivision, this charming two-story home blends comfort, style, and convenience. From the moment you step inside, you’re greeted by an inviting layout designed for both everyday living and entertaining. The front entry opens to a spacious living room, where warm laminate floors and a whitewashed brick fireplace set the stage for cozy nights at home. The kitchen is a true highlight—bright and modern with quartz countertops, stainless steel appliances, and crisp white cabinetry. A built-in coffee bar adds personality and function, while the adjoining dining area makes gatherings easy and enjoyable. Upstairs, the owner’s retreat feels open and relaxing with its vaulted ceiling, walk-in closet, and private bath. Two more generous bedrooms and an additional full bath provide plenty of space for family or guests. The finished lower level offers even more flexibility with a large family room perfect for game days or movie nights, plus ample storage to keep everything organized. Outside, unwind on the oversized deck overlooking a fenced backyard with just the right mix of sun and shade—ideal for summer cookouts or quiet evenings outdoors. With close proximity to bike trails, shopping, and major highways, this home offers a lifestyle that’s as convenient as it is enjoyable. Move right in and start making memories!
Closed
Listed by: RE/MAX Alliance • Tara Riggs • Contact: 618-580-7470
Bought with: Tarrant and Harman Real Estate and Auction Co
$335,000
48 Julie Dr, Glen Carbon, IL 62034
3beds
1,736sqft
Single Family Residence
Built in 1999
6,324 Square Feet Lot
$340,200 Zestimate®
$193/sqft
$2,327 Estimated rent
Home value
$340,200
$306,000 - $378,000
$2,327/mo
Zestimate® history
Owner options
List your home for rent
$2,327/mo
Rent Zestimate®
Find your next renter with Zillow Rental Manager. Plus, with online applications, you can quickly screen prospective tenants – for free.
$2,327/mo
Rent Zestimate®
Refinance and save
$2,403/mo
Est. payment
Refinancing to a lower rate could help reduce your monthly payments and save thousands over the life of the loan.
$2,403/mo
Est. payment
Explore your selling options
Work with a Zillow partner agent
Leverage their expertise and Zillow's premium Showcase listings to get your home seen by more buyers.
Get startedList with your own agent
Get your home in front of millions of buyers by listing it on Zillow.
Learn how to do itSell it yourself
Take full control of how buyers see your home on Zillow by listing For Sale by Owner (FSBO).
List your homeWhat's special
Whitewashed brick fireplaceFenced backyardLarge family roomInviting layoutBuilt-in coffee barFinished lower levelQuartz countertops
Zillow last checked:
Listing updated:
Listed by:
Tara Riggs 618-580-7470,
RE/MAX Alliance
Bought with:
Sue E Thomas, 475126525
Tarrant and Harman Real Estate and Auction Co
Source: MARIS,MLS#: 25067231 Originating MLS: Southwestern Illinois Board of REALTORS
Originating MLS: Southwestern Illinois Board of REALTORSFacts & features
Interior
Bedrooms & bathrooms
- Bedrooms: 3
- Bathrooms: 3
- Full bathrooms: 2
- 1/2 bathrooms: 1
- Main level bathrooms: 1
Primary bedroom
- Features: Floor Covering: Carpeting
- Level: Second
- Area: 168
- Dimensions: 12x14
Bedroom
- Features: Floor Covering: Carpeting
- Level: Second
- Area: 120
- Dimensions: 12x10
Bedroom
- Features: Floor Covering: Carpeting
- Level: Second
- Area: 100
- Dimensions: 10x10
Primary bathroom
- Features: Floor Covering: Laminate
- Level: Second
- Area: 45
- Dimensions: 5x9
Bathroom
- Features: Floor Covering: Laminate
- Level: Main
- Area: 42
- Dimensions: 7x6
Bathroom
- Features: Floor Covering: Laminate
- Level: Second
- Area: 63
- Dimensions: 7x9
Breakfast room
- Features: Floor Covering: Luxury Vinyl Plank
- Level: Main
- Area: 128
- Dimensions: 8x16
Family room
- Features: Floor Covering: Carpeting
- Level: Lower
- Area: 437
- Dimensions: 19x23
Kitchen
- Features: Floor Covering: Luxury Vinyl Plank
- Level: Main
- Area: 168
- Dimensions: 12x14
Living room
- Features: Floor Covering: Luxury Vinyl Plank
- Level: Main
- Area: 270
- Dimensions: 15x18
Heating
- Forced Air, Natural Gas
Cooling
- Ceiling Fan(s), Central Air
Appliances
- Included: Dishwasher, Disposal, Range Hood, Electric Range, Gas Water Heater
- Laundry: In Basement
Features
- Breakfast Room, Ceiling Fan(s), Custom Cabinetry, Open Floorplan
- Flooring: Carpet, Luxury Vinyl
- Basement: Partially Finished,Full,Sump Pump
- Number of fireplaces: 1
- Fireplace features: Wood Burning
Interior area
- Total structure area: 1,736
- Total interior livable area: 1,736 sqft
- Finished area above ground: 1,450
- Finished area below ground: 286
Property
Parking
- Total spaces: 2
- Parking features: Garage - Attached
- Attached garage spaces: 2
Features
- Levels: Two
- Patio & porch: Deck, Front Porch
- Fencing: Full
Lot
- Size: 6,324 Square Feet
- Dimensions: 61.75 x 102.46
- Features: Back Yard
Details
- Parcel number: 142152510103017
- Special conditions: Standard
Construction
Type & style
- Home type: SingleFamily
- Architectural style: Traditional
- Property subtype: Single Family Residence
Materials
- Vinyl Siding
Condition
- Year built: 1999
Utilities & green energy
- Electric: Single Phase
- Sewer: Public Sewer
- Water: Public
- Utilities for property: Cable Available
Community & HOA
Community
- Subdivision: Huntington Place Ph 03
HOA
- Has HOA: Yes
- Amenities included: None
- Services included: Common Area Maintenance
- HOA fee: $50 annually
- HOA name: HUNTINGTON PLACE
Location
- Region: Glen Carbon
Financial & listing details
- Price per square foot: $193/sqft
- Tax assessed value: $290,670
- Annual tax amount: $6,403
- Date on market: 10/2/2025
- Cumulative days on market: 27 days
- Listing terms: Cash,Conventional,FHA,VA Loan
- Ownership: Private
Price history
| Date | Event | Price |
|---|---|---|
| 11/6/2025 | Sold | $335,000$193/sqft |
Source:  MARIS #25067231 Report a problem MARIS #25067231 Report a problem | ||
| 10/17/2025 | Contingent | $335,000$193/sqft |
Source: MARIS #25067231 Report a problem | ||
| 10/10/2025 | Pending sale | $335,000$193/sqft |
Source: MARIS #25067231 Report a problem | ||
| 10/2/2025 | Listed for sale | $335,000+55.8%$193/sqft |
Source: MARIS #25067231 Report a problem | ||
| 8/1/2019 | Sold | $215,000$124/sqft |
Source: MARIS #19048422 Report a problem | ||
| 6/30/2019 | Pending sale | $215,000$124/sqft |
Source: RE/MAX Alliance #19048422 Report a problem | ||
| 6/28/2019 | Listed for sale | $215,000+16.2%$124/sqft |
Source: RE/MAX Alliance #19048422 Report a problem | ||
| 7/7/2015 | Sold | $185,000-2.6%$107/sqft |
Source: Public Record Report a problem | ||
| 3/27/2015 | Price change | $189,900-2.6%$109/sqft |
Source: WOOFF REALTORS #4403955 Report a problem | ||
| 3/17/2015 | Price change | $194,900+2.8%$112/sqft |
Source: Visual Tour Report a problem | ||
| 11/12/2014 | Price change | $189,500-2.6%$109/sqft |
Source: Metro MLS Realty LLC. #4312470 Report a problem | ||
| 9/2/2014 | Listed for sale | $194,500+6.3%$112/sqft |
Source: Metro MLS Realty LLC. #4312470 Report a problem | ||
| 4/20/2009 | Sold | $183,000+0.1%$105/sqft |
Source: Public Record Report a problem | ||
| 2/18/2009 | Price change | $182,900-3.7%$105/sqft |
Source: Listhub #2814451 Report a problem | ||
| 1/26/2009 | Listed for sale | $189,900$109/sqft |
Source: Listhub #2814451 Report a problem | ||
| 12/21/2008 | Listing removed | $189,900$109/sqft |
Source: Postlets #2814451 Report a problem | ||
| 9/23/2008 | Listed for sale | $189,900+12%$109/sqft |
Source: Postlets #2814451 Report a problem | ||
| 3/16/2004 | Sold | $169,500$98/sqft |
Source: Public Record Report a problem | ||
Public tax history
| Year | Property taxes | Tax assessment |
|---|---|---|
| 2024 | $6,403 +5.5% | $96,890 +7.8% |
| 2023 | $6,068 +6.4% | $89,910 +8.2% |
| 2022 | $5,704 +4% | $83,110 +5.3% |
| 2021 | $5,485 +3% | $78,890 +3.2% |
| 2020 | $5,326 +1.1% | $76,450 +1.7% |
| 2019 | $5,266 | $75,170 +4.7% |
| 2018 | -- | $71,790 |
| 2017 | $5,094 +24.4% | $71,790 +2.2% |
| 2016 | $4,096 | $70,270 +7.9% |
| 2015 | $4,096 | $65,140 +4.1% |
| 2014 | $4,096 | $62,570 -3.9% |
| 2013 | $4,096 | $65,140 -2.3% |
| 2012 | -- | $66,700 +2.6% |
| 2011 | -- | $65,020 |
| 2010 | -- | $65,020 +3.2% |
| 2009 | -- | $63,010 +13.2% |
| 2007 | -- | $55,660 +9.4% |
| 2005 | -- | $50,860 +52.1% |
| 2004 | $2,024 +5.6% | $33,430 +4.2% |
| 2003 | $1,918 +4.5% | $32,090 +4.7% |
| 2002 | $1,835 | $30,640 +4.6% |
| 2001 | -- | $29,290 -3.5% |
| 2000 | $18 | $30,340 |
Find assessor info on the county website
Neighborhood: 62034
Nearby homes
- $314,6003 bd3 ba1.8k sqft50 Julie Dr, Glen Carbon, IL 62034Off Market
- $341,6003 bd3 ba1.9k sqft46 Julie Dr, Glen Carbon, IL 62034Off Market
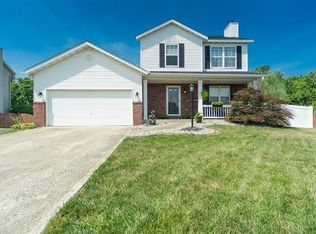
- $340,7003 bd3 ba2.1k sqft52 Julie Dr, Glen Carbon, IL 62034Off Market
- $293,7004 bd2 ba1.2k sqft44 Julie Dr, Glen Carbon, IL 62034Off Market
- $320,0003 bd3 ba1.6k sqft43 Julie Dr, Glen Carbon, IL 62034Off Market
- $275,4004 bd2 ba1.2k sqft53 Julie Dr, Glen Carbon, IL 62034Off Market
- $312,4003 bd3 ba1.6k sqft42 Julie Dr, Glen Carbon, IL 62034Off Market
- $330,0003 bd3 ba1.6k sqft54 Julie Dr, Glen Carbon, IL 62034Sold
Nearby schools
GreatSchools rating
- 8/10Albert Cassens Elementary SchoolGrades: 3-5Distance: 1.2 mi
- 8/10Liberty Middle SchoolGrades: 6-8Distance: 1.2 mi
- 6/10Edwardsville High SchoolGrades: 9-12Distance: 2.3 mi
Schools provided by the listing agent
- Elementary: Edwardsville Dist 7
- Middle: Edwardsville Dist 7
- High: Edwardsville
Source: MARIS. This data may not be complete. We recommend contacting the local school district to confirm school assignments for this home.
Get a cash offer in 3 minutes
Find out how much your home could sell for in as little as 3 minutes with a no-obligation cash offer.
Estimated market value
$340,200
Get a cash offer in 3 minutes
Find out how much your home could sell for in as little as 3 minutes with a no-obligation cash offer.
Estimated market value
$340,200
- Illinois
- Madison County
- Glen Carbon
- 62034
- 48 Julie Dr
Nearby cities
Nearby zip codes
Other Glen Carbon Topics
