Beautiful Colonial nestled on a quiet cul-de-sac in the highly sought after Brendon Woods neighborhood! This lovingly maintained and thoughtfully updated home offers a wonderful blend of charm, privacy, and convenience. You will love the inviting open-concept floor plan, gorgeous, refinished hardwood floors, new carpets, and abundant natural light. Spectacular front-to-back Family Room, with cathedral ceiling, elegant Palladian window, and wood-burning fireplace, provides a warm and welcoming space for everyday living and entertaining. Spacious, Eat-in Kitchen offers abundant cabinetry, granite countertops, and a sunny Dining Area with French doors leading to the expansive two-tiered deck. Enjoy morning coffee, outdoor dining, and peaceful views overlooking manicured grounds. Upstairs, you'll find three spacious bedrooms, including a generous Primary Suite with private bath featuring a shower and a walk-in closet. The partially finished lower level provides additional flexible living space, ideal for a home office, gym, playroom, or hobby room. Adjacent tiled mudroom opens directly to garage. Recent improvements: new high efficiency "Ascent Combi" boiler/hot water heater (2024), double wall oil tank (2025), roof (2016), new chimney flue liner (2024),renovated deck (PTW) (2025), seamless gutters (2026), dishwasher (2026). Large, serene, private backyard. Lush grounds and mature flower beds with beautiful perennials. Irrigation system. Quiet setting in fantastic neighborhood with sidewalks, while maintaining excellent proximity to highways, Blackstone Valley Shopping Plaza, and all conveniences. Don't miss this one! All offers due by Wednesday, Oct 7th at 7pm.
For sale
$625,000
48 June St, Northbridge, MA 01534
3beds
1,944sqft
Single Family Residence
Built in 1997
0.86 Acres Lot
$620,100 Zestimate®
$322/sqft
$-- HOA
What's special
Wood-burning fireplaceCathedral ceilingIrrigation systemExpansive two-tiered deckSpectacular front-to-back family roomQuiet cul-de-sacLarge serene private backyard
- 7 days
- 1,090
- 89
Likely to sell faster than
Zillow last checked:
Listing updated:
Listed by:
Barbara Rybicki 508-415-1465,
REMAX Executive Realty 508-435-6700
Source: MLS PIN,MLS#: 73583668
Facts & features
Interior
Bedrooms & bathrooms
- Bedrooms: 3
- Bathrooms: 3
- Full bathrooms: 2
- 1/2 bathrooms: 1
Primary bedroom
- Features: Bathroom - Full, Ceiling Fan(s), Walk-In Closet(s), Flooring - Wall to Wall Carpet
- Level: Second
Bedroom 2
- Features: Ceiling Fan(s), Closet, Flooring - Wall to Wall Carpet
- Level: Second
Bedroom 3
- Features: Ceiling Fan(s), Closet, Flooring - Wall to Wall Carpet
- Level: Second
Primary bathroom
- Features: Yes
Bathroom 1
- Features: Bathroom - Half, Flooring - Stone/Ceramic Tile
- Level: First
Bathroom 2
- Features: Bathroom - Full, Bathroom - With Tub, Flooring - Vinyl
- Level: Second
Bathroom 3
- Features: Bathroom - Full, Bathroom - With Shower Stall, Flooring - Vinyl
- Level: Second
Dining room
- Features: Flooring - Hardwood, Open Floorplan
- Level: First
Family room
- Features: Cathedral Ceiling(s), Ceiling Fan(s), Flooring - Hardwood, Window(s) - Picture, Recessed Lighting
- Level: First
Kitchen
- Features: Flooring - Stone/Ceramic Tile, Dining Area, Pantry, Countertops - Stone/Granite/Solid, Deck - Exterior, Recessed Lighting, Stainless Steel Appliances
- Level: First
Living room
- Features: Flooring - Hardwood, High Speed Internet Hookup, Open Floorplan
- Level: First
Heating
- Baseboard, Oil
Cooling
- None, Whole House Fan
Appliances
- Included: Water Heater, Tankless Water Heater, Range, Dishwasher, Microwave, Refrigerator, Washer, Dryer
- Laundry: Electric Dryer Hookup, Washer Hookup, First Floor
Features
- Closet, Cable Hookup, Recessed Lighting, Mud Room, Bonus Room
- Flooring: Tile, Carpet, Hardwood, Flooring - Stone/Ceramic Tile, Flooring - Wall to Wall Carpet
- Doors: Storm Door(s)
- Windows: Insulated Windows
- Basement: Partially Finished,Garage Access,Radon Remediation System
- Number of fireplaces: 1
- Fireplace features: Family Room
Interior area
- Total structure area: 1,944
- Total interior livable area: 1,944 sqft
- Finished area above ground: 1,944
- Finished area below ground: 397
Video & virtual tour
Property
Parking
- Total spaces: 10
- Parking features: Attached, Under, Garage Door Opener
- Attached garage spaces: 2
- Uncovered spaces: 8
Features
- Patio & porch: Deck - Wood
- Exterior features: Deck - Wood, Rain Gutters, Storage, Professional Landscaping, Sprinkler System
Lot
- Size: 0.86 Acres
- Features: Wooded, Level
Details
- Parcel number: 1639704
- Zoning: re
Construction
Type & style
- Home type: SingleFamily
- Architectural style: Colonial
- Property subtype: Single Family Residence
Materials
- Frame
- Foundation: Concrete Perimeter
- Roof: Shingle
Condition
- Year built: 1997
Utilities & green energy
- Sewer: Public Sewer
- Water: Public
- Utilities for property: for Electric Range, for Electric Dryer, Washer Hookup
Green energy
- Energy efficient items: Thermostat
Community & HOA
Community
- Features: Shopping, Pool, Walk/Jog Trails, Medical Facility, Highway Access, House of Worship, Private School, Public School
- Subdivision: Brendon Woods
HOA
- Has HOA: No
Location
- Region: Northbridge
Financial & listing details
- Price per square foot: $322/sqft
- Tax assessed value: $569,700
- Annual tax amount: $6,626
- Date on market: 9/29/2026
- Exclusions: Wall Tv Bracket In The Basement Will Stay; Treadmill Negotiable
Estimated market value
$620,100
$589,000 - $651,000
$3,275/mo
Price history
| Date | Event | Price |
|---|---|---|
| 9/29/2026 | Listed for sale | $625,000+84.9%$322/sqft |
Source: MLS PIN #73583668 Report a problem | ||
| 12/14/2012 | Sold | $338,000-4%$174/sqft |
Source: Public Record Report a problem | ||
| 10/17/2012 | Listed for sale | $352,000-10.9%$181/sqft |
Source: VanderZicht Real Estate, Inc. #71448184 Report a problem | ||
| 7/26/2006 | Sold | $395,000+116.4%$203/sqft |
Source: Public Record Report a problem | ||
| 4/9/1997 | Sold | $182,498$94/sqft |
Source: Public Record Report a problem | ||
Public tax history
| Year | Property taxes | Tax assessment |
|---|---|---|
| 2025 | $6,553 +3.2% | $555,800 +5.8% |
| 2024 | $6,351 +3.3% | $525,300 +10.7% |
| 2023 | $6,148 +8.9% | $474,400 +15.7% |
| 2022 | $5,646 +3.3% | $410,000 +8.7% |
| 2021 | $5,464 +7.8% | $377,100 +3% |
| 2020 | $5,067 +10.9% | $366,100 +3.9% |
| 2019 | $4,569 +4.5% | $352,300 +4.3% |
| 2018 | $4,372 +0.5% | $337,900 +5.1% |
| 2017 | $4,349 +2.2% | $321,400 +3.8% |
| 2016 | $4,257 +2.8% | $309,600 |
| 2015 | $4,142 +0.9% | $309,600 |
| 2014 | $4,105 +13.5% | $309,600 +5.7% |
| 2013 | $3,617 -5.6% | $292,900 -2.1% |
| 2012 | $3,831 +6.7% | $299,100 -2.6% |
| 2011 | $3,592 +4.5% | $307,000 -7.1% |
| 2010 | $3,438 -1.8% | $330,600 -5% |
| 2009 | $3,501 +7.5% | $348,000 -7.3% |
| 2008 | $3,256 +2.1% | $375,500 +0.6% |
| 2007 | $3,188 +0% | $373,300 +1% |
| 2006 | $3,187 +3.7% | $369,700 +9% |
| 2005 | $3,073 -2.8% | $339,200 +41.9% |
| 2004 | $3,161 +2.4% | $239,100 |
| 2003 | $3,087 +5.8% | $239,100 +29% |
| 2001 | $2,918 +19.8% | $185,300 +12.8% |
| 1998 | $2,435 | $164,300 |
Find assessor info on the county website
Monthly payment
Est. payment
Payment breakdown
Explore the cost of this home by adjusting the details. Changes won't be saved.Climate risks
Neighborhood: 01534
Similar homes
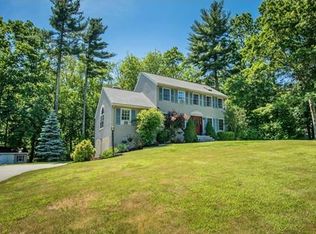
- $675,0004 bd3 ba2.2k sqft58 Brian Cir, Northbridge, MA 01534For Sale
 MLS ID #73553287, Sue Kelly, Byrnes Real Estate Group LLC. MLS PIN
 - $550,0003 bd2 ba2.1k sqft48 Sunset Dr, Northbridge, MA 01534For Sale
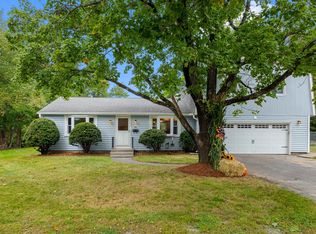 MLS ID #73584126, The Kattman Team, ERA Key Realty Services-Bay State Group. MLS PIN
 - $619,9003 bd3 ba2k sqft81 Moon Hill Rd, Northbridge, MA 01534For Sale
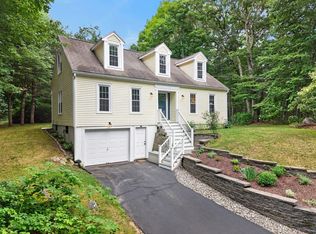 MLS ID #73563666, Kathy Ducey, Century 21 Custom Home Realty. MLS PIN
 - $675,0003 bd3 ba2.5k sqft110 Chipper Hill Rd, Northbridge, MA 01534For Sale
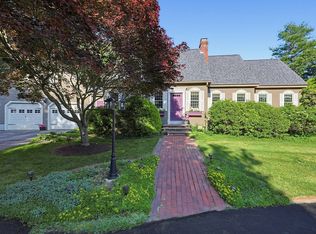 MLS ID #73536826, Martin Green, Marty Green Properties. MLS PIN
