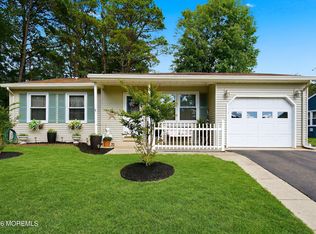
Come see this total charmer in Crestwood Village 7. This detached Bedford model has been well maintained and stylishly updated including a newer full bath and half bath, laminate flooring and custom woodwork throughout. The kitchen is the heart of the home and it has a full stainless steel appliance package and opens to both the formal dining room as well as the cozy den - currently used as more informal dining. There is a beautiful sunroom overlooking the private yard with AC so you can enjoy the space even on the warmest days. Two spacious bedrooms with ample closet space and an attached one car garage for all your storage needs. Come check it out!
For sale
Price cut: $5K (8/7)
$254,000
48 Keene St, Manchester Township, NJ 08759
2beds
1,148sqft
Single Family Residence
Built in 1979
-- sqft lot
$251,700 Zestimate®
$221/sqft
$175/mo HOA
What's special
Private yardCozy denCustom woodwork throughoutAmple closet spaceTwo spacious bedroomsAttached one car garageLaminate flooring
- 52 days
- 413
- 21
Zillow last checked:
Listing updated:
Listed by:
Nancy Cagno 732-270-6100,
Coldwell Banker Flanagan Realty
Source: Bright MLS,MLS#: NJOC2043558
Facts & features
Interior
Bedrooms & bathrooms
- Bedrooms: 2
- Bathrooms: 2
- Full bathrooms: 1
- 1/2 bathrooms: 1
- Main level bathrooms: 2
- Main level bedrooms: 2
Heating
- Baseboard, Electric
Cooling
- Central Air, Electric
Appliances
- Included: Washer, Cooktop, Self Cleaning Oven, Dryer, Refrigerator, Electric Water Heater
Features
- Attic, Breakfast Area, Ceiling Fan(s), Chair Railings, Crown Molding, Dining Area, Entry Level Bedroom
- Flooring: Tile/Brick, Vinyl
- Has basement: No
- Has fireplace: No
Interior area
- Total structure area: 1,148
- Total interior livable area: 1,148 sqft
- Finished area above ground: 1,148
Property
Parking
- Total spaces: 1
- Parking features: Garage Faces Front, Attached, Driveway
- Attached garage spaces: 1
- Has uncovered spaces: Yes
Accessibility
- Accessibility features: None
Features
- Levels: One
- Stories: 1
- Pool features: None
Lot
- Features: Level, Corner Lot/Unit
Details
- Additional structures: Above Grade
- Parcel number: 1900102 1400053
- Zoning: WTRC
- Special conditions: Standard
Construction
Type & style
- Home type: SingleFamily
- Architectural style: Ranch/Rambler
- Property subtype: Single Family Residence
Materials
- Aluminum Siding
- Foundation: Crawl Space
- Roof: Shingle
Condition
- New construction: No
- Year built: 1979
Utilities & green energy
- Sewer: Public Sewer
- Water: Public
Community & HOA
Community
- Senior community: Yes
- Subdivision: Crestwood Village - 7 Whiting Village
HOA
- Has HOA: Yes
- Amenities included: Retirement Community
- Services included: All Ground Fee, Insurance, Maintenance Grounds, Snow Removal
- HOA fee: $175 monthly
- HOA name: CRESTWOOD VILLAGE 7
Location
- Region: Manchester Township
- Municipality: MANCHESTER TWP
Financial & listing details
- Price per square foot: $221/sqft
- Annual tax amount: $1,163
- Date on market: 7/10/2026
- Listing agreement: Exclusive Right To Sell
- Inclusions: Stove Refrigerator Dishwasher Washer Dryer Light Fixtures Ceiling Fans
- Exclusions: Garage Freezer Decorative Fireplaces
- Ownership: Fee Simple
Estimated market value
$251,700
$239,000 - $264,000
$2,383/mo
Price history
| Date | Event | Price |
|---|---|---|
| 8/7/2026 | Price change | $254,000-1.9%$221/sqft |
Source:  Bright MLS #NJOC2043558 Report a problem Bright MLS #NJOC2043558 Report a problem | ||
| 7/10/2026 | Listed for sale | $259,000$226/sqft |
Source: Bright MLS #NJOC2043558 Report a problem | ||
| 11/1/2024 | Listing removed | $259,000$226/sqft |
Source:  MoreMLS #22427381 Report a problem MoreMLS #22427381 Report a problem | ||
| 10/2/2024 | Price change | $259,000-5.8%$226/sqft |
Source: MoreMLS #22427381 Report a problem | ||
| 9/19/2024 | Listed for sale | $275,000$240/sqft |
Source: MoreMLS #22427381 Report a problem | ||
Public tax history
Tax history is unavailable.
Monthly payment
Est. payment
Payment breakdown
Explore the cost of this home by adjusting the details. Changes won't be saved.Climate risks
Neighborhood: Roosevelt City
Similar homes
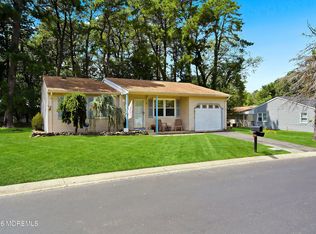
- $259,9002 bd1 ba1.1k sqft47 Keene Street #72, Whiting, NJ 08759For Sale
 MLS ID #22626560, Felicia Finn, C21/ Action Plus Realty. MoreMLS
 - $249,0002 bd2 ba1.1k sqft87 Chelsea Drive #72, Whiting, NJ 08759For Sale
 MLS ID #22620989, Judith McGowan, Goldstone Realty. MoreMLS
 - $259,9992 bd1 ba1.1k sqft51 Westport Dr #71, Whiting, NJ 08759For Sale
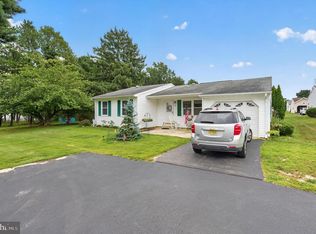
 MLS ID #NJOC2044700, David Beaty, Century 21 Alliance-Moorestown. Bright MLS
 - $249,9002 bd2 ba1.1k sqft20 Falmouth Avenue #72, Whiting, NJ 08759For Sale
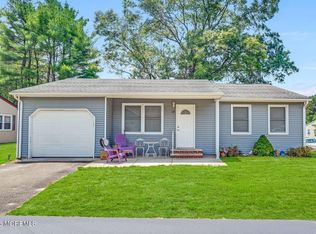 MLS ID #22618375, Anthony Tota, RESOURCEFUL REALTY. MoreMLS
 - $259,9002 bd1 ba1.1k sqft2 Berry Hill Road #72, Whiting, NJ 08759For SaleMLS ID #22612633, Danielle Coyle, RE/MAX Select. MoreMLS
- $245,0002 bd2 ba1.3k sqft30B Portsmouth Street, Whiting, NJ 08759For SaleMLS ID #22620297, Gina Scodella, RE/MAX Revolution. MoreMLS
- $235,0002 bd2 ba1.2k sqft6 Stoneham Pl, Manchester Township, NJ 08759For SaleMLS ID #NJOC2043296, Alice Cane, HomeSmart First Advantage Realty. Bright MLS
- $265,0002 bd2 ba1.3k sqft20B Sunset Road #53, Whiting, NJ 08759For SaleMLS ID #22616886, Susan Staffordsmith, Keller Williams Shore Properties. MoreMLS
- $239,9002 bd2 ba1.5k sqft32 A Franklin Lane, Whiting, NJ 08759For SaleMLS ID #22617069, Tasoula Demergis, Weichert Realtors-Toms River. MoreMLS
- $255,0002 bd2 ba1.1k sqft5 Winthrop Place #B, Whiting, NJ 08759For SaleMLS ID #22622853, Joseph Amoroso, Childers Sotheby's Int Realty. MoreMLS
- $276,9002 bd2 ba1.3k sqft508 Petunia Lane N, Whiting, NJ 08759For SaleMLS ID #22613445, Janis Wyatt, Crossroads Realty, Inc.. MoreMLS
- $230,5002 bd2 ba1.3k sqft5A Ardsley Avenue, Manchester, NJ 08759For SaleMLS ID #22623342, David Lazaro, Keller Williams Shore Properties. MoreMLS
- $239,9002 bd2 ba1k sqft30B Edinburgh Lane, Manchester, NJ 08759For SaleMLS ID #22626596, Beverly Badami, C21/ Solid Gold Realty. MoreMLS
- $339,9002 bd2 ba1.5k sqft50 Morning Glory Ln, Whiting, NJ 08759For SaleMLS ID #NJOC2043600, Joanne Stewart, RE/MAX at Barnegat Bay - Manahawkin. Bright MLS
- $315,0002 bd2 ba1.4k sqft117 Morning Glory Lane, Whiting, NJ 08759For SaleMLS ID #22612368, David Lazaro, Keller Williams Shore Properties. MoreMLS
- $190,0002 bd2 ba1.5k sqft3 Raleigh Dr #B, Manchester Township, NJ 08759For SaleMLS ID #NJOC2041734, Michelle Garey, Weichert Realtors-Medford. Bright MLS
- $225,0002 bd2 ba967 sqft74 Buckingham Drive #C, Manchester, NJ 08759For SaleMLS ID #22617511, Richard Adamski, EXP Realty. MoreMLS
- $279,9002 bd1 ba1.1k sqft4 Basset Drive, Toms River, NJ 08757For SaleMLS ID #22624172, Elizabeth Schelest, Goldstone Realty. MoreMLS
- $199,9003 bd1 ba1.2k sqft4 Ohio Ter #B, Manchester Township, NJ 08759For SaleMLS ID #NJOC2042160, Amanda McGinnis, Weichert Realtors - Moorestown. Bright MLS
- $189,5002 bd2 ba1.5k sqft1 Salem Drive #B, Whiting, NJ 08759For SaleMLS ID #22608686, Colleen Meyler, Compass New Jersey , LLC. MoreMLS
