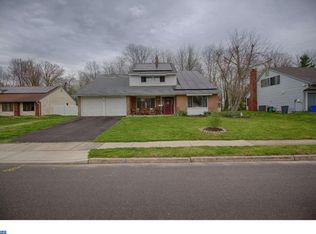
4BR Marlton Home | New Windows, New Sliders, Wooded Lot & Huge Potential
Rare Marlton Opportunity on a Premium Wooded Lot!
Located in one of Marlton's most desirable neighborhoods, this 4-bedroom, 2-bath home offers approximately 1,858 square feet of living space on a quarter-acre lot backing to protected woods, providing privacy and a peaceful setting rarely found at this price point.
The home features numerous major improvements already completed, including all new windows, new sliding glass doors, newer siding, and a newer roof. Inside, you'll find a spacious layout with a cathedral ceiling in the living room, a full-wall brick fireplace in the family room, and a raised bonus area that works perfectly as a home office, playroom, or flex space.
The primary suite offers direct access to the backyard and includes a partially updated en-suite bathroom featuring a heated floor for added comfort. The home's layout provides excellent functionality and is ready for a new owner to complete the remaining cosmetic updates and make it their own.
The kitchen and some interior finishes would benefit from updating, making this an excellent opportunity for buyers looking to build equity in a highly sought-after Marlton location.
Property Highlights:
• 4 Bedrooms, 2 Full Baths
• Approximately 1,858 Sq Ft
• Attached 2-Car Garage
• All New Windows
• New Sliding Glass Doors
• Newer Siding
• Newer Roof
• Cathedral Ceiling in Living Room
• Full Brick Fireplace
• Raised Bonus Room/Home Office Area
• Primary Suite with Backyard Access
• Partially Updated Primary Bath with Heated Floor
• Backs to Protected Woods
• Excellent Marlton Location
• Evesham Township School District
Conveniently located near shopping, restaurants, major highways, Philadelphia, and top-rated schools.
Bring your vision and unlock the potential of this rare Marlton opportunity.
Being sold as-is.
For sale by owner
$549,000
48 Kent Ave, Marlton, NJ 08053
4beds
1,858sqft
SingleFamily
Built in 1979
0.25 Acres Lot
$-- Zestimate®
$295/sqft
$-- HOA
What's special
All new windowsNewer sidingBacks to protected woodsNewer roofNew sliding glass doorsSpacious layout
- 12 days |
- 567 |
- 18 |
Listed by:
Property Owner (215) 278-5854
Facts & features
Interior
Bedrooms & bathrooms
- Bedrooms: 4
- Bathrooms: 2
- Full bathrooms: 2
Heating
- Forced air, Gas
Cooling
- Central
Appliances
- Included: Dryer, Range / Oven, Refrigerator, Washer
Features
- Flooring: Tile, Carpet
- Basement: None
- Has fireplace: Yes
Interior area
- Total interior livable area: 1,858 sqft
Property
Parking
- Parking features: Garage - Attached
Features
- Exterior features: Vinyl
Lot
- Size: 0.25 Acres
Details
- Parcel number: 130001300000600003
Construction
Type & style
- Home type: SingleFamily
Materials
- Roof: Shake / Shingle
Condition
- New construction: No
- Year built: 1979
Community & HOA
Location
- Region: Marlton
Financial & listing details
- Price per square foot: $295/sqft
- Tax assessed value: $241,500
- Annual tax amount: $8,247
- Date on market: 6/26/2026
Estimated market value
Not available
Estimated sales range
Not available
$3,612/mo
Price history
| Date | Event | Price |
|---|---|---|
| 6/26/2026 | Listed for sale | $549,000+111.2%$295/sqft |
Source: Owner Report a problem | ||
| 6/11/2019 | Sold | $260,000+44.4%$140/sqft |
Source: Public Record Report a problem | ||
| 7/25/2002 | Sold | $180,000$97/sqft |
Source: Public Record Report a problem | ||
Public tax history
| Year | Property taxes | Tax assessment |
|---|---|---|
| 2025 | $8,247 +6.3% | $241,500 |
| 2024 | $7,759 | $241,500 |
| 2023 | -- | $241,500 |
| 2022 | $7,412 +2.4% | $241,500 |
| 2021 | $7,238 +2.1% | $241,500 |
| 2020 | $7,086 +1.4% | $241,500 |
| 2019 | $6,987 +1.2% | $241,500 |
| 2018 | $6,904 +2.5% | $241,500 |
| 2017 | $6,735 +1.8% | $241,500 |
| 2016 | $6,617 +2.9% | $241,500 |
| 2015 | $6,429 +1.4% | $241,500 |
| 2014 | $6,339 +0.4% | $241,500 |
| 2013 | $6,315 | $241,500 |
Find assessor info on the county website
Monthly payment
Est. payment$--/mo
Payment breakdown
Explore the cost of this home by adjusting the details. Changes won't be saved.All calculations are estimates and provided by Zillow, Inc. for informational purposes only. Actual amounts may vary.
HOA fees may include property taxes on listings classified as Co-Ops. Contact the listing agent and/or owner for fee details.
Mortgage interest rates are dependent on a number of factors, including credit score, down payment, and repayment length. Interest rate data provided by Zillow Group Marketplace, Inc. as of 1/1/1970 from various mortgage lenders with which we have lead or other similar arrangements; the Estimated Payment is an average of those rates.
See how much you could borrow to make a competitive offer.
Climate risks
Neighborhood: Marlton
Nearby schools
GreatSchools rating
- 7/10Frances Demasi Elementary SchoolGrades: K-5Distance: 0.6 mi
- 6/10Frances Demasi Middle SchoolGrades: 6-8Distance: 0.6 mi
- 6/10Cherokee High SchoolGrades: 9-12Distance: 1.6 mi
A local agent can set up tours, give advice and negotiate with sellers.
A local lender can help you make sure your offer is ready when you are.
Nearby cities
Nearby neighborhoods
Nearby zip codes
Other Evesham Township Topics
- Apartments for Rent in 08053
- Houses for Sale in 08053
- Houses for Rent in 08053
- 08053 Real Estate
- Evesham Township Condos
- Houses for Sale in Evesham Township
- Newest Listings in Evesham Township
- Evesham Township Home Values
- Evesham Township Real Estate Agents
- Evesham Township Refinance
- Evesham Township Mortgage Rates