Skip main navigation
Pending
  • $1,250,000

    48 Kent St, Staten Island, NY 10306

    3beds
    1,870sqft
    Loading
    Single Family Residence
    Built in 1960
    10,018 Square Feet Lot
    $1,230,100 Zestimate®
    $668/sqft
    $-- HOA

    What's special

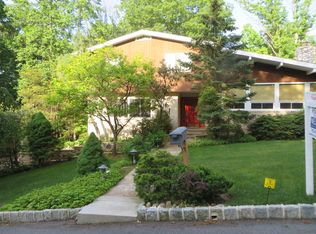
    Welcome to 48 Kent St in Lighthouse Hill, one of Staten Island's most prestigious and sought-after enclaves. This exceptional, meticulously maintained Cape offers a rare blend of timeless charm, and refined living. Featuring 7 well-appointed rooms, the residence includes 3 spacious bedrooms and 4 bathrooms, along with a private den and dedicated home office—perfectly suited for both entertaining and everyday comfort. A fully finished lower level provides additional living space ideal for recreation, media, or guest accommodations. Set on an expansive and beautifully landscaped 100x100 property, the grounds offer privacy, serenity, and the perfect backdrop for outdoor entertaining. A detached two-car garage completes this impressive offering. A distinguished home in a premier location—opportunities like this in Lighthouse Hill are few and far between.
    48 days
    |
    173
    |
    2
    |

    Likely to sell faster than

    Zillow last checked:

    Listing updated:

    Listed by:

    American Homes Group 718-981-3400,

    Ron Molcho,

    Maurice Molcho 718-981-3400

    Source: SIBOR,MLS#: 2602098MLS Logo

      Facts & features

      Interior

      Bedrooms & bathrooms
      • Bedrooms: 3
      • Bathrooms: 4
      • Full bathrooms: 1
      • 3/4 bathrooms: 2
      • 1/2 bathrooms: 1
      Bedroom
      • Level: Second
      Bedroom
      • Level: Second
      Bathroom
      • Level: First
      Bathroom
      • Level: Second
      Bathroom
      • Level: Basement
      Other
      • Level: Second
      Other
      • Level: Second
      Other
      • Level: Basement
      Other
      • Level: Basement
      Den
      • Level: First
      Dining room
      • Level: First
      Family room
      • Level: Basement
      Kitchen
      • Level: First
      Living room
      • Level: First
      Heating
      • Natural Gas, Forced Air
      Cooling
      • Central Air
      Appliances
      • Included: Dishwasher, Refrigerator
      Features
      • Fireplace
      • Basement: Finished,Full
      • Has fireplace: Yes
      Interior area
      • Total structure area: 1,870
      • Total interior livable area: 1,870 sqft
      Video & virtual tour

      Property

      Parking
      • Total spaces: 2
      • Parking features: Driveway, Garage, Garage Door Opener, Off Street
      • Garage spaces: 2
      Features
      • Stories: 2
      • Patio & porch: Patio
      • Fencing: Back Yard
      Lot
      • Size: 10,018 Square Feet
      • Dimensions: 100 x 100
      • Features: Front Yard, Back Yard, Side
      Details
      • Parcel number: 023060401
      • Zoning: R1-2

      Construction

      Type & style
      • Home type: SingleFamily
      • Architectural style: Cape Cod
      • Property subtype: Single Family Residence
      Materials
      • Brick, Stone, Vinyl Siding
      Condition
      • Excellent
      • New construction: Yes
      • Year built: 1960

      Utilities & green energy

      • Electric: 220 Volts
      • Sewer: Septic Tank

      Community & HOA

      Community
      • Security: Security System
      HOA
      • Has HOA: No
      Location
      • Region: Staten Island

      Financial & listing details

      • Price per square foot: $668/sqft
      • Tax assessed value: $1,120,000
      • Annual tax amount: $15,426
      • Date on market: 4/27/2026
      • Listing agreement: Exclusive Right To Sell

        Estimated market value

        $1,230,100

        $1.17M - $1.29M

        $4,129/mo

        Price history

        DateEventPrice
        5/20/2026Pending sale$1,250,000$668/sqft
        Source: SIBOR #2602098 Report a problem
        5/5/2026Listing removed$1,250,000$668/sqft
        Source: SIBOR #2602098 Report a problem
        4/27/2026Listed for sale$1,250,000$668/sqft
        Source: SIBOR #2602098 Report a problem

        Public tax history

        YearProperty taxesTax assessment
        2025$11,381 $67,200 -1.8%
        2024$11,381 $68,460 -1.8%
        2023-- $69,720 +23%
        2022-- $56,700 +10.8%
        2021-- $51,180 +8.4%
        2020$4,339 -7.3%$47,220 -6.4%
        2019$4,681 $50,460 +5.4%
        2018-- $47,890 +6%
        2017$9,210 +136.5%$45,180
        2016$3,895 $45,180 -11.2%
        2015$3,895 -7.7%$50,880 +1.1%
        2014$4,220 $50,318
        2013-- $50,318 +2%
        2012-- $49,320 +4.7%
        2011-- $47,113 +6%
        2010-- $44,447 +6%
        2009-- $41,932
        2008-- $41,932 +0.8%
        2007-- $41,617 +6%
        2006-- $39,262 +6%
        2005-- $37,040 +6%
        2004-- $34,944
        2003-- $34,944 +0.8%
        2002-- $34,682 +6%
        2001-- $32,719 +6%
        2000-- $30,867

        Find assessor info on the county website

        Monthly payment

        Estimated monthly payment$1,822
        All calculations are estimates and provided by Zillow, Inc. for informational purposes only. Actual amounts may vary.
        HOA fees may include property taxes on listings classified as Co-Ops. Contact the listing agent and/or owner for fee details.
        Mortgage interest rates are dependent on a number of factors, including credit score, down payment, and repayment length. Interest rate data provided by Zillow Group Marketplace, Inc. as of 1/1/1970 from various mortgage lenders with which we have lead or other similar arrangements; the Estimated Payment is an average of those rates.
        See how much you could borrow to make a competitive offer.

        Climate risks

        Neighborhood: Lighthouse Hill

        Getting around

        25 / 100
        Car-Dependent
        13 / 100
        Somewhat Bikeable

        Nearby schools

        GreatSchools rating

        A local agent can set up tours, give advice and negotiate with sellers.

        Browse local experts

        Similar homes

        Skip to the end of the carouselSkip to the beginning of the carousel