Situated on a generous 6,260 sq ft. lot in the Melville neighborhood, this captivating Shingle-Style Colonial home features Arts and Crafts architectural details that seamlessly blend thoughtful design with timeless charm. Set on a picturesque tree-lined street, featuring 4 BRs and 2 BAs, including a spacious primary BR on the 2nd floor, complete with custom-built-ins.The updated KIT is a culinary dream. The inviting front and enclosed rear porch offer ideal spots for morning coffee or evening relaxation. The 3rd floor features 2 additional heated rooms, which are staged as BRs. Further highlights of the home include a convenient 2-car garage with addl storage and a newer roof (2021). Experience the original woodwork and period details, appreciating the warmth of the house that respects its history while easily adapting to modern living. Located in one of Dorchester’s sought-after neighborhoods, mins. to the Shawmut T. Schedule your private tour today! Open House SAT & SUN 11:30-1:30
Sold for $955,000
$955,000
48 Kenwood St, Dorchester, MA 02124
4beds
2,096sqft
Single Family Residence
Built in 1900
6,260 Square Feet Lot
$960,100 Zestimate®
$456/sqft
$4,212 Estimated rent
Home value
$960,100
$874,000 - $1.05M
$4,212/mo
Zestimate® history
Owner options
List your home for rent
$4,212/mo
Rent Zestimate®
Find your next renter with Zillow Rental Manager. Plus, with online applications, you can quickly screen prospective tenants – for free.
$4,212/mo
Rent Zestimate®
Refinance and save
$5,708/mo
Est. payment
Refinancing to a lower rate could help reduce your monthly payments and save thousands over the life of the loan.
$5,708/mo
Est. payment
Explore your selling options
Work with a Zillow partner agent
Leverage their expertise and Zillow's premium Showcase listings to get your home seen by more buyers.
Get startedList with your own agent
Get your home in front of millions of buyers by listing it on Zillow.
Learn how to do itSell it yourself
Take full control of how buyers see your home on Zillow by listing For Sale by Owner (FSBO).
List your homeWhat's special
Zillow last checked:
Listing updated:
Listed by:
Karen Morgan 617-543-6456,
Coldwell Banker Realty - Cambridge 617-864-4430
Bought with:
Sue Chao
Community Real Estate Services, Inc.
Source: MLS PIN,MLS#: 73405286
Facts & features
Interior
Bedrooms & bathrooms
- Bedrooms: 4
- Bathrooms: 2
- Full bathrooms: 2
Primary bedroom
- Features: Closet/Cabinets - Custom Built, Flooring - Wood, Window(s) - Picture, Lighting - Overhead
- Level: Second
Bedroom 2
- Features: Closet, Flooring - Wood, Window(s) - Bay/Bow/Box, Lighting - Overhead
- Level: Second
Bedroom 3
- Features: Closet, Flooring - Wood, Window(s) - Bay/Bow/Box, Lighting - Overhead
- Level: Second
Bedroom 4
- Features: Closet, Flooring - Wood, Window(s) - Bay/Bow/Box, Lighting - Overhead
- Level: Second
Primary bathroom
- Features: No
Bathroom 1
- Features: Bathroom - Full, Bathroom - With Tub & Shower, Flooring - Stone/Ceramic Tile, Window(s) - Bay/Bow/Box, Lighting - Overhead, Pedestal Sink
- Level: Second
Bathroom 2
- Features: Bathroom - Full, Bathroom - With Tub & Shower, Flooring - Wood, Window(s) - Bay/Bow/Box, Lighting - Overhead, Pedestal Sink, Soaking Tub
- Level: Third
Dining room
- Features: Flooring - Wood, Window(s) - Bay/Bow/Box, Lighting - Overhead
- Level: Main,First
Kitchen
- Features: Flooring - Wood, Window(s) - Bay/Bow/Box, Pantry, Kitchen Island, Exterior Access, Recessed Lighting, Remodeled, Stainless Steel Appliances, Gas Stove, Lighting - Overhead
- Level: Main,First
Living room
- Features: Flooring - Wood, Window(s) - Bay/Bow/Box, French Doors, Crown Molding
- Level: Main,First
Heating
- Baseboard, Hot Water, Natural Gas
Cooling
- Window Unit(s)
Appliances
- Included: Gas Water Heater, Water Heater, Range, Dishwasher, Disposal, Microwave, Refrigerator, Washer, Dryer, Range Hood, Plumbed For Ice Maker
- Laundry: In Basement, Gas Dryer Hookup
Features
- Closet, Lighting - Overhead
- Flooring: Wood, Tile, Flooring - Wood
- Doors: Insulated Doors, Storm Door(s), French Doors
- Windows: Bay/Bow/Box, Insulated Windows, Storm Window(s), Screens
- Basement: Interior Entry,Concrete,Unfinished
- Number of fireplaces: 1
Interior area
- Total structure area: 2,096
- Total interior livable area: 2,096 sqft
- Finished area above ground: 2,096
Property
Parking
- Total spaces: 6
- Parking features: Detached, Storage, Paved Drive, Off Street, Tandem
- Garage spaces: 2
- Uncovered spaces: 4
Features
- Patio & porch: Porch, Porch - Enclosed
- Exterior features: Porch, Porch - Enclosed, Rain Gutters, Screens, Fenced Yard
- Fencing: Fenced/Enclosed,Fenced
Lot
- Size: 6,260 Square Feet
Details
- Parcel number: W:17 P:00894 S:000,1304069
- Zoning: R1
Construction
Type & style
- Home type: SingleFamily
- Architectural style: Colonial,Victorian
- Property subtype: Single Family Residence
Materials
- Frame
- Foundation: Stone
- Roof: Shingle
Condition
- Year built: 1900
Utilities & green energy
- Electric: Circuit Breakers, 200+ Amp Service
- Sewer: Public Sewer
- Water: Public
- Utilities for property: for Gas Range, for Gas Dryer, Icemaker Connection
Green energy
- Energy efficient items: Thermostat
Community & HOA
Community
- Features: Public Transportation, Shopping, Pool, Tennis Court(s), Park, Walk/Jog Trails, Medical Facility, Laundromat, Bike Path, Highway Access, House of Worship, Private School, Public School, T-Station, Sidewalks
- Subdivision: Melville
HOA
- Has HOA: No
Location
- Region: Dorchester
Financial & listing details
- Price per square foot: $456/sqft
- Tax assessed value: $780,200
- Annual tax amount: $9,035
- Date on market: 1/18/2026
Price history
| Date | Event | Price |
|---|---|---|
| 8/29/2025 | Sold | $955,000+0.5%$456/sqft |
Source: MLS PIN #73405286 Report a problem | ||
| 7/16/2025 | Listed for sale | $949,900+123.5%$453/sqft |
Source: MLS PIN #73405286 Report a problem | ||
| 10/3/2011 | Sold | $425,000-5.3%$203/sqft |
Source: Public Record Report a problem | ||
| 5/12/2011 | Listed for sale | $449,000+69.4%$214/sqft |
Source: Gibson Sotheby's International Realty #71229842 Report a problem | ||
| 10/31/2000 | Sold | $265,000+60.6%$126/sqft |
Source: Public Record Report a problem | ||
| 3/21/2000 | Sold | $165,000+37.5%$79/sqft |
Source: Public Record Report a problem | ||
| 6/12/1996 | Sold | $120,000$57/sqft |
Source: Public Record Report a problem | ||
Public tax history
| Year | Property taxes | Tax assessment |
|---|---|---|
| 2025 | $9,035 +12.1% | $780,200 +5.5% |
| 2024 | $8,058 +8.6% | $739,300 +7% |
| 2023 | $7,421 +7.6% | $691,000 +9% |
| 2022 | $6,898 -19.6% | $634,000 -21.2% |
| 2021 | $8,583 +27.5% | $804,400 +26.2% |
| 2020 | $6,730 +6.2% | $637,300 +6% |
| 2019 | $6,336 +8.6% | $601,100 +8% |
| 2018 | $5,834 +539% | $556,700 +2% |
| 2017 | $913 -83.7% | $546,000 +7% |
| 2016 | $5,613 +4.4% | $510,300 +15% |
| 2015 | $5,376 -8.4% | $443,900 -0.6% |
| 2013 | $5,868 +8.7% | $446,600 +7.8% |
| 2012 | $5,400 +12.9% | $414,100 +10.8% |
| 2011 | $4,781 +6.6% | $373,800 -1% |
| 2010 | $4,486 -0.4% | $377,600 -10.9% |
| 2009 | $4,505 -9.3% | $423,800 -6.4% |
| 2008 | $4,966 -1.5% | $452,700 -1.3% |
| 2007 | $5,042 | $458,800 |
Find assessor info on the county website
Neighborhood: South Dorchester
Nearby homes
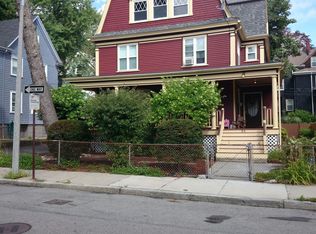
- $1,071,8005 bd1 ba3.5k sqft54 Kenwood St, Dorchester, MA 02124Off Market
- $1,313,5006 bd3 ba2.7k sqft44 Kenwood St, Dorchester, MA 02124Off Market

- $1,137,2005 bd1 ba2.7k sqft41 Lyndhurst St, Dorchester, MA 02124Off Market

- $912,8004 bd1 ba2.2k sqft45 Lyndhurst St, Dorchester, MA 02124Off Market

- $1,158,4004 bd2 ba3.4k sqft58 Kenwood St, Dorchester, MA 02124Off Market
- $968,6004 bd2 ba2.8k sqft40 Kenwood St, Dorchester, MA 02124Off Market
- $1,029,3007 bd2 ba3.1k sqft45 Kenwood St, Dorchester, MA 02124Off Market
- $769,0004 bd1 ba1.7k sqft2 Seaborn St, Dorchester, MA 02124Off Market
Nearby schools
GreatSchools rating
- NAHenderson Inclusion Elementary SchoolGrades: PK-1Distance: 0.4 mi
- 3/10Lee K-8 SchoolGrades: PK-8Distance: 0.5 mi
- 3/10Techboston AcademyGrades: 7-12Distance: 0.6 mi
Schools provided by the listing agent
- Elementary: Bps
- Middle: Bps
- High: Bps
Source: MLS PIN. This data may not be complete. We recommend contacting the local school district to confirm school assignments for this home.
Get a cash offer in 3 minutes
Find out how much your home could sell for in as little as 3 minutes with a no-obligation cash offer.
Estimated market value
$960,100
Get a cash offer in 3 minutes
Find out how much your home could sell for in as little as 3 minutes with a no-obligation cash offer.
Estimated market value
$960,100
Nearby cities
Nearby neighborhoods
Nearby zip codes
Other Boston Topics
