Skip main navigation
Sold for $3,900,000
  • $3,900,000

    48 Kettle Creek Road, Weston, CT 06883

    5beds
    8,030sqft
    Single Family Residence
    Built in 2026
    2.35 Acres Lot
    $3,902,300 Zestimate®
    $486/sqft
    $7,904 Estimated rent

    Home value

    $3,902,300

    $3.55M - $4.29M

    $7,904/mo

    Zestimate® history
    Loading
    Loading...

    Owner options

    List your home for rent

    $7,904/mo

    Rent Zestimate®

    Find your next renter with Zillow Rental Manager. Plus, with online applications, you can quickly screen prospective tenants – for free.

    Learn more

    $7,904/mo

    Rent Zestimate®

    Refinance and save

    $21,980/mo

    Est. payment

    Refinancing to a lower rate could help reduce your monthly payments and save thousands over the life of the loan.

    See today's rates

    $21,980/mo

    Est. payment

    Explore your selling options

    Work with a Zillow partner agent

    Leverage their expertise and Zillow's premium Showcase listings to get your home seen by more buyers.

    Get started

    List with your own agent

    Get your home in front of millions of buyers by listing it on Zillow.

    Learn how to do it

    Sell it yourself

    Take full control of how buyers see your home on Zillow by listing For Sale by Owner (FSBO).

    List your home

    What's special

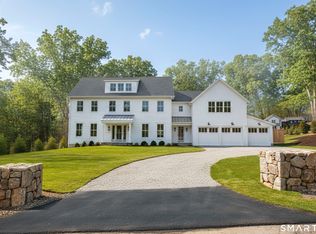

    2026 New Home Construction...Stunning transitional 5-bedroom estate blending classic curb appeal with a clean, modern interior - beautifully sited on 2.35 private acres. This immaculate five-bedroom home offers five ensuite bedrooms (including a luxurious primary suite), exceptional finishes and thoughtful details throughout:Thermador appliances, high-end fixtures, and gorgeous White Oak floors and handrails that run through the main living spaces. The primary suite is a true retreat with a spa-like bath, steam shower and generous individual closet space for him and her. The chef's kitchen features premium materials, Thermador appliances and designer finishes that flow into bright, open living areas with contemporary millwork and an elegant nod to tradition. Downstairs, the finished basement adds a dedicated gym plus a flexible media/rec room or home office - perfect for work, play, and wellness. Outside, enjoy resort-style living: a 20 x 40 Pool with Spa and a modern-style patio (pool and patio to be completed the first week of June), expansive grounds for recreation or gardens, and a three-car garage. Practical comforts include a whole-house generator, House is wired for cameras, full security system and ample storage. This home artfully balances traditional detail with a fresh, contemporary aesthetic for today's lifestyle and there is a special surprise in the finished basement.

    Zillow last checked:

    Listing updated:

    Listed by:

    Bross Chingas Bross Team at Coldwell Banker,

    Tom Kelley (203)984-2033,

    Coldwell Banker Realty 203-227-8424

    Bought with:

    Tom Kelley, RES.0792602

    Coldwell Banker Realty

    Source: Smart MLS,MLS#: 24169304MLS Logo

    Facts & features

    Interior

    Bedrooms & bathrooms
    • Bedrooms: 5
    • Bathrooms: 8
    • Full bathrooms: 5
    • 1/2 bathrooms: 3
    Rooms
    • Room types: Bonus Room, Exercise Room, Gym, Laundry
    Primary bedroom
    • Features: Full Bath
    • Level: Upper
    Bedroom
    • Level: Upper
    Bedroom
    • Level: Upper
    Bedroom
    • Level: Upper
    Bedroom
    • Level: Upper
    Dining room
    • Level: Main
    Family room
    • Level: Main
    Kitchen
    • Features: Pantry
    • Level: Main
    Library
    • Level: Main
    Heating
    • Forced Air, Hot Water, Radiant, Zoned, Bottle Gas, Propane
    Cooling
    • Central Air, Zoned
    Appliances
    • Included: Gas Range, Oven/Range, Oven, Microwave, Range Hood, Refrigerator, Freezer, Disposal, Water Heater, Tankless Water Heater
    • Laundry: Mud Room
    Features
    • Sound System, Open Floorplan, Smart Thermostat
    • Windows: Thermopane Windows
    • Basement: Full,Heated,Finished,Cooled,Liveable Space
    • Attic: Walk-up
    • Number of fireplaces: 2
    Interior area
    • Total structure area: 8,030
    • Total interior livable area: 8,030 sqft
    • Finished area above ground: 5,780
    • Finished area below ground: 2,250

    Property

    Parking
    • Total spaces: 8
    • Parking features: Attached, Driveway, Private
    • Attached garage spaces: 3
    • Has uncovered spaces: Yes
    Features
    • Patio & porch: Deck, Patio
    • Exterior features: Rain Gutters, Stone Wall, Underground Sprinkler
    • Has private pool: Yes
    • Pool features: Gunite, Heated, Pool/Spa Combo, In Ground
    • Spa features: Heated
    • Waterfront features: Beach Access, Access
    Lot
    • Size: 2.35 Acres
    • Features: Few Trees, Level, Cleared, Landscaped, Historic District, Open Lot
    Details
    • Parcel number: 406823
    • Zoning: R
    • Other equipment: Generator

    Construction

    Type & style
    • Home type: SingleFamily
    • Architectural style: Colonial
    • Property subtype: Single Family Residence
    Materials
    • Shake Siding, HardiPlank Type
    • Foundation: Concrete Perimeter, Masonry
    • Roof: Asphalt
    Condition
    • Completed/Never Occupied
    • Year built: 2026
    Details
    • Warranty included: Yes

    Utilities & green energy

    • Sewer: Septic Tank
    • Water: Well
    • Utilities for property: Underground Utilities
    Green energy
    • Green verification: ENERGY STAR Certified Homes
    • Energy efficient items: Insulation, Thermostat, Windows

    Community & HOA

    Community
    • Features: Basketball Court, Golf, Library, Park, Playground, Shopping/Mall
    • Security: Security System
    • Subdivision: Lower Weston
    HOA
    • Has HOA: No
    Location
    • Region: Weston

    Financial & listing details

    • Price per square foot: $486/sqft
    • Tax assessed value: $9,999
    • Annual tax amount: $9,999
    • Date on market: 5/1/2026

    Price history

    DateEventPrice
    7/22/2026Pending sale$3,975,000+1.9%$495/sqft
    Source: Smart MLS #24169304 Report a problem
    7/20/2026Sold$3,900,000-1.9%$486/sqft
    Source: Smart MLS #24169304 Report a problem
    5/22/2026Price change$3,975,000-7.5%$495/sqft
    Source: Smart MLS #24169304 Report a problem
    5/5/2026Listed for sale$4,295,000+207.9%$535/sqft
    Source: Smart MLS #24169304 Report a problem
    7/24/2022Listing removed--
    Source: Smart MLS #170463022 Report a problem
    1/27/2022Listed for sale$1,395,000-6.7%$174/sqft
    Source: Smart MLS #170463054 Report a problem
    6/29/2021Listing removed--
    Source: Smart MLS #170395970 Report a problem
    5/7/2021Listed for sale$1,495,000$186/sqft
    Source: Smart MLS #170395275 Report a problem
    10/16/2020Listing removed$1,495,000$186/sqft
    Source: Coldwell Banker Realty #170311388 Report a problem
    7/2/2020Listed for sale$1,495,000+398.3%$186/sqft
    Source: Coldwell Banker Realty #170311388 Report a problem
    2/7/2020Sold$300,000$37/sqft
    Source: Smart MLS #170228549 Report a problem
    4/13/2014Listing removed$2,250
    Source: Coldwell Banker Residential Brokerage - Westport-Riverside Office #99056838 Report a problem
    3/15/2014Listed for rent$2,250+15.4%
    Source: Coldwell Banker Residential Brokerage - Westport-Riverside Office #99056838 Report a problem
    1/13/2012Listing removed$1,950
    Source: Coldwell Banker Residential Brokerage - Westport-Riverside Office #98522222 Report a problem
    12/11/2011Price change$1,950-2.5%
    Source: Coldwell Banker Residential Brokerage - Westport-Riverside Office #98522222 Report a problem
    11/15/2011Price change$2,000-9.1%
    Source: Coldwell Banker Residential Brokerage - Westport-Riverside Office #98516712 Report a problem
    10/7/2011Listed for rent$2,200
    Source: Coldwell Banker Residential Brokerage - Westport-Riverside Office #98516712 Report a problem

    Public tax history

    YearProperty taxesTax assessment
    2025$10,500 +1.9%$439,320 +0.1%
    2024$10,303 -29.6%$438,970 -0.8%
    2023$14,627 +0.3%$442,430
    2022$14,587 +0.2%$442,430
    2021$14,565 -25.1%$442,430 -26.4%
    2020$19,453 +75.4%$600,970 +75.4%
    2019$11,090 +6.6%$342,590 -3.3%
    2018$10,407 +1.7%$354,100
    2017$10,237 +1.2%$354,100
    2016$10,113 -0.4%$354,100
    2015$10,152 +1.5%$354,100
    2014$10,000 +1.9%$354,100 -13.8%
    2013$9,812 -0.5%$410,700
    2012$9,865 +0.3%$410,700
    2011$9,832 +0.3%$410,700
    2010$9,799 +1.1%$410,700
    2009$9,697 -3.1%$410,700 -1.3%
    2008$10,012 +2.8%$416,290
    2007$9,737 +2.8%$416,290
    2006$9,471 +3.2%$416,290
    2005$9,179 +8.9%$416,290
    2004$8,430 +1.9%$416,290 +25.8%
    2003$8,276 +11.5%$331,030
    2001$7,422 +5.6%$331,030 +0%
    2000$7,027 +18.3%$331,000 +34%
    1997$5,941 $247,040
    Find assessor info on the county website

    Neighborhood: 06883

    Nearby schools

    GreatSchools rating
    Schools provided by the listing agent
    • Elementary: Hurlbutt
    • Middle: Weston
    • High: Weston

    Source: Smart MLS. This data may not be complete. We recommend contacting the local school district to confirm school assignments for this home.

    Sell for more on Zillow
    Get a Zillow Showcase℠ listing at no additional cost and you could sell for .
    $3,902,300
    2% more
    +$78,046
    With Zillow Showcase(estimated)
    $3,980,346