Discover 48 Kingfisher Lane, an exquisite 3-bedroom, 3.5-bathroom pool home offering 2,450 square feet of refined living space. Situated on a peaceful cul-de-sac and backing up to a tranquil lake/pond, this home promises privacy, comfort, and scenic views. Step inside to an open, split floor plan featuring beautiful tile flooring throughout, tray ceilings, and a built-in electric fireplace, perfect for cozy evenings. The kitchen is a chef’s dream, boasting solid wood cabinets, stainless steel appliances, granite countertops and backsplash, and a large pantry for ample storage. The living room opens to the outdoor oasis via a three-pane sliding door. Step out to the screened-in lanai, where you’ll find a sparkling pool, an outdoor kitchen with granite countertops, and stunning water views—perfect for entertaining or relaxing by the lake. The primary bedroom is a luxurious retreat with private access to the pool area and his and her walk-in closets. The spacious primary bathroom offers both a tub and shower and dual sinks for added convenience. This home also features two additional bedrooms, each with its bathroom, providing plenty of space for family or guests. A dedicated office with pocket doors offers a quiet workspace or the potential for a fourth bedroom. Located in a prime neighborhood, 48 Kingfisher Lane combines elegance, privacy, and waterfront living. Don’t miss your chance to make this stunning home your own! Hammock Beach membership can be purchased to enhance your Beach lifestyle. Minutes to the Beach.
Sold for $1,035,000
$1,035,000
48 KINGFISHER LANE, PALM COAST, FL 32137
3beds
2,450sqft
Single Family Residence
Built in 2013
10,755 Square Feet Lot
$1,046,300 Zestimate®
$422/sqft
$4,092 Estimated rent
Home value
$1,046,300
$963,000 - $1.14M
$4,092/mo
Zestimate® history
Owner options
List your home for rent
$4,092/mo
Rent Zestimate®
Find your next renter with Zillow Rental Manager. Plus, with online applications, you can quickly screen prospective tenants – for free.
$4,092/mo
Rent Zestimate®
Refinance and save
$7,388/mo
Est. payment
Refinancing to a lower rate could help reduce your monthly payments and save thousands over the life of the loan.
$7,388/mo
Est. payment
Explore your selling options
Work with a Zillow partner agent
Leverage their expertise and Zillow's premium Showcase listings to get your home seen by more buyers.
Get startedList with your own agent
Get your home in front of millions of buyers by listing it on Zillow.
Learn how to do itSell it yourself
Take full control of how buyers see your home on Zillow by listing For Sale by Owner (FSBO).
List your homeWhat's special
Zillow last checked:
Listing updated:
Listed by:
MARI PARKS 386-569-6947,
TAKE ACTION PROPERTIES, LLC 386-283-5996
Bought with:
Carlene Reardon, 3109455
ZANDER BURGER REAL ESTATE LLC
Source: Stellar MLS,MLS#: FC304158 Originating MLS: Flagler
Originating MLS: Flagler
Facts & features
Interior
Bedrooms & bathrooms
- Bedrooms: 3
- Bathrooms: 4
- Full bathrooms: 3
- 1/2 bathrooms: 1
Primary bedroom
- Features: Walk-In Closet(s)
- Level: First
- Dimensions: 15.83x29.5
Bedroom 2
- Features: Built-in Closet
- Level: First
- Dimensions: 12x16.75
Bedroom 3
- Features: Walk-In Closet(s)
- Level: First
- Dimensions: 12.75x12.25
Primary bathroom
- Level: First
- Dimensions: 11x11
Bathroom 2
- Level: First
- Dimensions: 7.25x8
Bathroom 3
- Level: First
- Dimensions: 10.83x5.5
Bathroom 4
- Level: First
- Dimensions: 3.91x7.91
Dining room
- Level: First
- Dimensions: 12.66x11.5
Foyer
- Level: First
- Dimensions: 7.33x12.58
Kitchen
- Level: First
- Dimensions: 12.75x15.91
Laundry
- Level: First
- Dimensions: 6.83x10.5
Living room
- Level: First
- Dimensions: 15.58x26.66
Office
- Level: First
- Dimensions: 11x12.83
Heating
- Central, Electric, Propane
Cooling
- Central Air
Appliances
- Included: Dishwasher, Disposal, Dryer, Microwave, Range, Refrigerator, Washer
- Laundry: Inside, Laundry Room
Features
- Ceiling Fan(s), Central Vacuum, Crown Molding, Dry Bar, Eating Space In Kitchen, High Ceilings, Open Floorplan, Primary Bedroom Main Floor, Solid Surface Counters, Solid Wood Cabinets, Split Bedroom, Tray Ceiling(s), Walk-In Closet(s)
- Flooring: Ceramic Tile, Tile
- Windows: Window Treatments
- Has fireplace: Yes
Interior area
- Total structure area: 3,352
- Total interior livable area: 2,450 sqft
Property
Parking
- Total spaces: 2
- Parking features: Garage - Attached
- Attached garage spaces: 2
Features
- Levels: One
- Stories: 1
- Exterior features: Irrigation System, Lighting, Rain Gutters
- Has private pool: Yes
- Pool features: Heated, In Ground, Screen Enclosure, Solar Heat
- Has view: Yes
- View description: Lake, Pond
- Has water view: Yes
- Water view: Lake,Pond
- Waterfront features: Lake Privileges, Pond Access
Lot
- Size: 10,755 Square Feet
- Features: Cul-De-Sac
Details
- Parcel number: 0411313502000000220
- Zoning: PUD
- Special conditions: None
Construction
Type & style
- Home type: SingleFamily
- Property subtype: Single Family Residence
Materials
- Block, Concrete, Stucco
- Foundation: Slab
- Roof: Tile
Condition
- New construction: No
- Year built: 2013
Details
- Builder name: Arthur Rutenberg
Utilities & green energy
- Sewer: Public Sewer
- Water: Public
- Utilities for property: Public, Sprinkler Recycled
Community & HOA
Community
- Pet fee: $0 monthly
- Subdivision: OCEAN HAMMOCK PRCL B-2
HOA
- Has HOA: Yes
- HOA fee: $334 monthly
- HOA name: May Management / Amy Spradling
- HOA phone: 386-446-0085
Location
- Region: Palm Coast
Financial & listing details
- Price per square foot: $422/sqft
- Tax assessed value: $861,159
- Annual tax amount: $12,063
- Date on market: 9/26/2024
- Cumulative days on market: 35 days
- Ownership: Fee Simple
- Total actual rent: 0
- Road surface type: Asphalt, Paved
Price history
| Date | Event | Price |
|---|---|---|
| 12/5/2024 | Sold | $1,035,000-10%$422/sqft |
Source:  Stellar MLS #FC304158 Report a problem Stellar MLS #FC304158 Report a problem | ||
| 11/1/2024 | Pending sale | $1,150,000$469/sqft |
Source: Stellar MLS #FC304158 Report a problem | ||
| 9/26/2024 | Listed for sale | $1,150,000+15.6%$469/sqft |
Source: Stellar MLS #FC304158 Report a problem | ||
| 10/10/2022 | Sold | $995,000$406/sqft |
Source: Public Record Report a problem | ||
| 9/6/2022 | Pending sale | $995,000$406/sqft |
Source: Stellar MLS #FC285174 Report a problem | ||
| 9/3/2022 | Listed for sale | $995,000+77.7%$406/sqft |
Source: Stellar MLS #FC285174 Report a problem | ||
| 4/5/2017 | Sold | $560,000-5.9%$229/sqft |
Source:  realMLS #867163 Report a problem realMLS #867163 Report a problem | ||
| 2/9/2017 | Listed for sale | $595,000+461.9%$243/sqft |
Source: CINNAMON BEACH REALTY #227324 Report a problem | ||
| 7/6/2012 | Sold | $105,900-51.9%$43/sqft |
Source: Public Record Report a problem | ||
| 3/5/2004 | Sold | $220,000$90/sqft |
Source: Public Record Report a problem | ||
Public tax history
| Year | Property taxes | Tax assessment |
|---|---|---|
| 2024 | $12,137 +0.6% | $861,159 +6.6% |
| 2023 | $12,064 +79% | $807,613 +66.7% |
| 2022 | $6,739 +0.8% | $484,350 +3% |
| 2021 | $6,688 0% | $470,242 +1.4% |
| 2020 | $6,689 +1% | $463,749 +2.3% |
| 2019 | $6,626 -0.3% | $453,323 +1.9% |
| 2018 | $6,647 +26.2% | $444,870 +25.9% |
| 2017 | $5,268 | $353,492 +2.1% |
| 2016 | $5,268 | $346,221 +0.7% |
| 2015 | -- | $343,814 +0.8% |
| 2014 | -- | $341,085 +292.1% |
| 2013 | -- | $87,000 |
| 2012 | -- | $87,000 -15.1% |
| 2011 | -- | $102,500 -33.9% |
| 2010 | -- | $155,000 -22.5% |
| 2009 | -- | $200,000 -40.3% |
| 2008 | -- | $335,000 -3.3% |
| 2007 | -- | $346,500 +10% |
| 2006 | -- | $315,000 +55.2% |
| 2005 | -- | $203,000 +15% |
| 2004 | -- | $176,500 |
Find assessor info on the county website
Neighborhood: 32137
Nearby homes
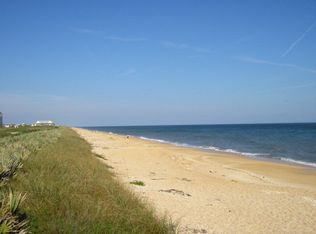
- $240,0009,787 Square Feet50 Kingfisher Ln, Palm Coast, FL 32137Off Market
- $888,0003 bd3 ba2.4k sqft46 Kingfisher Ln, Palm Coast, FL 32137Off Market
- $324,0007,143 Square Feet44 Kingfisher Ln, Palm Coast, FL 32137Sold
- $324,0007,144 Square Feet44 Kingfisher Ln #20, Palm Coast, FL 32137Sold

- $982,4830.282 Acres52 Kingfisher Ln, Palm Coast, FL 32137Off Market
- $1,250,0003 bd4 ba2.9k sqft42 Kingfisher Ln, Palm Coast, FL 32137Sold
- $1,106,8004 bd4 ba3.1k sqft65 Kingfisher Ln, Palm Coast, FL 32137Off Market
- $893,8003 bd3 ba2.7k sqft61 Kingfisher Ln, Palm Coast, FL 32137Off Market
Nearby schools
GreatSchools rating
- 8/10Old Kings Elementary SchoolGrades: PK-5Distance: 8.7 mi
- 5/10Matanzas High SchoolGrades: 8-12Distance: 2.9 mi
- 7/10Indian Trails Middle SchoolGrades: 6-8Distance: 4.3 mi
Schools provided by the listing agent
- Elementary: Old Kings Elementary
- Middle: Indian Trails Middle-FC
- High: Matanzas High
Source: Stellar MLS. This data may not be complete. We recommend contacting the local school district to confirm school assignments for this home.
Get a cash offer in 3 minutes
Find out how much your home could sell for in as little as 3 minutes with a no-obligation cash offer.
Estimated market value
$1,046,300
Get a cash offer in 3 minutes
Find out how much your home could sell for in as little as 3 minutes with a no-obligation cash offer.
Estimated market value
$1,046,300
- Florida
- Flagler County
- Palm Coast
- 32137
- 48 KINGFISHER LANE
Nearby cities
Nearby zip codes
Other Palm Coast Topics
