Skip main navigation
Closed
  • $580,000

    48 Kingsbury Cir, Fairfield Glade, TN 38558

    4beds
    4,062sqft
    Single Family Residence, Residential
    Built in 2007
    2.73 Acres Lot
    $580,100 Zestimate®
    $143/sqft
    $3,292 Estimated rent

    Home value

    $580,100

    $464,000 - $725,000

    $3,292/mo

    Zestimate® history
    Loading
    Loading...

    Owner options

    List your home for rent

    $3,292/mo

    Rent Zestimate®

    Find your next renter with Zillow Rental Manager. Plus, with online applications, you can quickly screen prospective tenants – for free.

    Learn more

    $3,292/mo

    Rent Zestimate®

    Refinance and save

    $3,394/mo

    Est. payment

    Refinancing to a lower rate could help reduce your monthly payments and save thousands over the life of the loan.

    See today's rates

    $3,394/mo

    Est. payment

    Explore your selling options

    Work with a Zillow partner agent

    Leverage their expertise and Zillow's premium Showcase listings to get your home seen by more buyers.

    Get started

    List with your own agent

    Get your home in front of millions of buyers by listing it on Zillow.

    Learn how to do it

    Sell it yourself

    Take full control of how buyers see your home on Zillow by listing For Sale by Owner (FSBO).

    List your home

    What's special

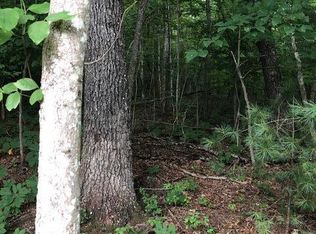
    Welcome to this all-brick home, nestled on a serene 2.73 acre wooded lot, offering both luxury and tranquility. A charming brick gazebo walkway leads to the front door, inviting you into a beautifully crafted residence. The foyer features solid oak floors and opens to a spacious great room with vaulted ceilings, a gas fireplace, and a stunning wall of Anderson 400 Series low-e crank-out windows, providing a picturesque view of the wooded backyard. This 4-bedroom, 2.5-bath home also includes a dedicated craft room and boasts numerous high-end features. The kitchen is a chef's dream, complete with quartz countertops, large quartz island, tray ceiling with accent lighting, stainless steel appliances, custom hood, glass tile backsplash, cherry cabinets, and a butler's pantry. The primary bedroom is a luxurious retreat, offering a tray ceiling, remote-controlled cellular shades, and an en-suite bathroom. The bathroom is thoughtfully designed with heated tile floors, dual vanities, a walk-in tile shower with a wide door, and a separate jetted tub. All bathrooms and the laundry room feature granite countertops and tile floors. The lower level spans 1,615 square feet and includes a massive great room with access to a large TREX deck, two additional bedrooms, a craft room, wet bar with a refrigerator, and a full bathroom. This level also has its own dedicated HVAC system, ensuring comfort for all. Ideal Setup for an in-law arrangement. Additional highlights include: Two gas fireplaces, skylights for ample natural light, enhanced attic and wall insulation, spacious workshop and storage area in the basement, gas heater in the garage and a new roof installed in 2022 Appliances and extras included in the sale: a 1-year-old washer and dryer, a new hot water heater (installed in December 2024), two refrigerators, two freezers, and an outdoor grill. This home perfectly combines timeless elegance with modern convenience.

    Zillow last checked:

    Listing updated:

    Listing Provided by:

    Liz Musial 931-484-0077,

    Better Homes & Gardens Gwin Realty

    Bought with:

    Matt Shaffer, 355756

    Weichert, Realtors-The Webb Agency

    Source: RealTracs MLS as distributed by MLS GRID,MLS#: 3007230MLS Logo

    Facts & features

    Interior

    Bedrooms & bathrooms
    • Bedrooms: 4
    • Bathrooms: 3
    • Full bathrooms: 2
    • 1/2 bathrooms: 1
    Other
    • Features: Utility Room
    • Level: Utility Room
    Heating
    • Central, Electric, Heat Pump, Natural Gas
    Cooling
    • Central Air, Ceiling Fan(s)
    Appliances
    • Included: Dishwasher, Disposal, Dryer, Microwave, Range, Refrigerator, Oven, Washer
    • Laundry: Washer Hookup, Electric Dryer Hookup
    Features
    • Walk-In Closet(s), Pantry, Ceiling Fan(s)
    • Flooring: Carpet, Wood, Tile
    • Basement: Crawl Space,Finished,Exterior Entry
    • Number of fireplaces: 2
    Interior area
    • Total structure area: 4,062
    • Total interior livable area: 4,062 sqft
    • Finished area above ground: 2,447
    • Finished area below ground: 1,615

    Property

    Parking
    • Total spaces: 2
    • Parking features: Garage Door Opener, Attached
    • Attached garage spaces: 2
    Features
    • Levels: Two
    • Patio & porch: Deck, Porch, Covered
    • Exterior features: Gas Grill
    • Pool features: Association
    Lot
    • Size: 2.73 Acres
    • Dimensions: 379 x 350 IRR
    • Features: Cul-De-Sac, Private, Wooded, Other, Rolling Slope
    • Topography: Cul-De-Sac,Private,Wooded,Other,Rolling Slope
    Details
    • Parcel number: 066P B 00600 000
    • Special conditions: Standard

    Construction

    Type & style
    • Home type: SingleFamily
    • Architectural style: Contemporary
    • Property subtype: Single Family Residence, Residential
    Materials
    • Frame, Vinyl Siding, Other, Brick
    Condition
    • New construction: No
    • Year built: 2007

    Utilities & green energy

    • Sewer: Public Sewer
    • Water: Public
    • Utilities for property: Electricity Available, Natural Gas Available, Water Available
    Green energy
    • Energy efficient items: Windows

    Community & neighborhood

    Security
    • Security features: Smoke Detector(s)
    Location
    • Region: Fairfield Glade
    • Subdivision: Kingsbridge

    HOA & financial

    HOA
    • Has HOA: Yes
    • HOA fee: $120 monthly
    • Amenities included: Pool, Golf Course
    • Services included: Trash, Sewer

    Price history

    DateEventPrice
    8/28/2025Sold$580,000-3.2%$143/sqft
    Source: RealTracs MLS as distributed by MLS GRID #3007230 Report a problem
    8/2/2025Pending sale$599,000$147/sqft
    Source: East Tennessee Realtors #1286434 Report a problem
    7/25/2025Price change$599,000-7.7%$147/sqft
    Source: East Tennessee Realtors #1286434 Report a problem
    5/12/2025Price change$649,000-5.8%$160/sqft
    Source: East Tennessee Realtors #1286434 Report a problem
    4/8/2025Price change$689,000-1.4%$170/sqft
    Source: East Tennessee Realtors #1286434 Report a problem
    1/8/2025Listed for sale$699,000+111.8%$172/sqft
    Source: East Tennessee Realtors #1286434 Report a problem
    12/15/2016Sold$330,000-5.7%$81/sqft
    Source: East Tennessee Realtors #955065 Report a problem
    11/16/2016Pending sale$349,900$86/sqft
    Source: Frances Anne Gwin R.E., Llc #955065 Report a problem
    7/6/2016Price change$349,900-12.5%$86/sqft
    Source: Frances Anne Gwin R.E., Llc #955065 Report a problem
    5/19/2016Price change$399,900-11.1%$98/sqft
    Source: Frances Anne Gwin R.E., Llc #955065 Report a problem
    3/1/2016Listed for sale$449,900+8510.5%$111/sqft
    Source: Frances Anne Gwin R.E., Llc #955065 Report a problem
    1/2/2014Sold$5,225-84.5%$1/sqft
    Source: Public Record Report a problem
    11/30/2000Sold$33,685$8/sqft
    Source: Public Record Report a problem

    Public tax history

    YearProperty taxesTax assessment
    2025$1,993 $175,575
    2024$1,993 $175,575
    2023$1,993 $175,575
    2022$1,993 +1.1%$175,575 +39.4%
    2021$1,972 $125,975
    2020$1,972 $125,975
    2019$1,972 +1.5%$125,975 +1.5%
    2018$1,943 +0%$124,150
    2017$1,943 +6.9%$124,150 +4.3%
    2016$1,818 +2%$119,025
    2015$1,782 -5.9%$119,025 -5.9%
    2014$1,895 +8.6%$126,536 +8.6%
    2013$1,745 -0.2%$116,536
    2012$1,748 $116,536
    2011-- $116,536 -12.5%
    2010$1,898 +3.5%$133,159 -3.4%
    2009$1,833 +27.1%$137,848 +18.5%
    2008$1,442 +1086.7%$116,294 +1086.7%
    2007$122 -24.4%$9,800
    2006$161 +12%$9,800 +12%
    2005$144 $8,750
    2004$144 +13.9%$8,750
    2002$126 $8,750
    2001-- $8,750 -56.3%
    2000-- $20,000

    Find assessor info on the county website

    Neighborhood: 38558

    Nearby schools

    GreatSchools rating
    Get pre-qualified for a loan
    At Zillow Home Loans, we can pre-qualify you in as little as 5 minutes with no impact to your credit score.

    An equal housing lender. NMLS #10287.