Skip main navigation
For sale
  • Price cut: $10K (7/21)
    $289,900

    48 Kino Eighty Eight Rd, Eighty Eight, KY 42130

    4beds
    2,538sqft
    : 
    $1,759/mo
    Get pre-qualified
    Single Family Residence
    Built in 1972
    0.76 Acres Lot
    $273,900 Zestimate®
    $114/sqft
    $-- HOA

    What's special

    Main-level family roomCozy fireplaceNew windowsNew roofSpacious layoutSpacious brick beautyTwo large garage spaces
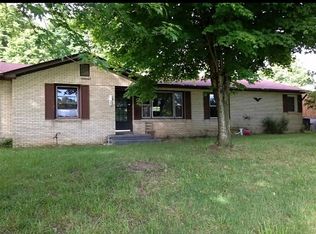
    Welcome home to this spacious brick beauty nestled on a generous 0.76-acre lot in desirable Barren County, Kentucky! Offering plenty of room for family, guests, and entertaining, this well-maintained home features 4 bedrooms with the potential for a 5th bedroom in the finished basement, along with 3.5 bathrooms to accommodate your growing needs. Step inside to find durable and stylish LVP flooring throughout much of the home, creating a warm and inviting atmosphere. The main-level family room is highlighted by a cozy fireplace, perfect for gathering on chilly evenings, while the basement offers a second fireplace, creating an additional comfortable living space for recreation, relaxation, or hosting guests. Recent updates provide peace of mind, including a new roof, new windows, and upgraded electrical service. The spacious layout offers flexibility for multi-generational living, a home office, or hobby space. Car enthusiasts and those needing extra storage will appreciate the two large garage spaces, providing ample room for vehicles, equipment, and projects. Situated on a beautiful 0.76-acre lot with room to enjoy outdoor living, this property combines space, comfort, and valuable updates in a convenient Barren County location. Don't miss your opportunity to make this versatile home your own!
    42 days
    |
    558
    |
    37
    |

    Zillow last checked:

    Listing updated:

    Listed by:

    Amanda Harris-Keel 270-576-3641,

    Crye-Leike Executive Realty,

    Eve E Jackson 270-670-3915,

    Crye-Leike Executive Realty, Inc.

    Source: RASK,MLS#: RA20263525MLS Logo

      Facts & features

      Interior

      Bedrooms & bathrooms
      • Bedrooms: 4
      • Bathrooms: 4
      • Full bathrooms: 3
      • Partial bathrooms: 1
      • Main level bathrooms: 3
      • Main level bedrooms: 4
      Rooms
      • Room types: Bonus Room, Office
      Primary bedroom
      • Level: Main
      • Area: 206.6
      • Dimensions: 14.17 x 14.58
      Bedroom 2
      • Level: Main
      • Area: 136.88
      • Dimensions: 11.25 x 12.17
      Bedroom 3
      • Level: Main
      • Area: 175.4
      • Dimensions: 14.42 x 12.17
      Bedroom 4
      • Level: Main
      • Area: 168.99
      • Dimensions: 13.08 x 12.92
      Primary bathroom
      • Level: Main
      • Area: 57.78
      • Dimensions: 8.67 x 6.67
      Bathroom
      • Features: Double Vanity, Granite Counters, Tub/Shower Combo
      Dining room
      • Level: Main
      Family room
      • Level: Basement
      • Area: 1109.1
      • Dimensions: 34.75 x 31.92
      Kitchen
      • Features: Solid Surface Counter Top
      • Level: Main
      • Area: 172.57
      • Dimensions: 11.83 x 14.58
      Living room
      • Level: Main
      • Area: 345.14
      • Dimensions: 23.67 x 14.58
      Basement
      • Area: 2088
      Heating
      • Central, Heat Pump, Electric, Wood
      Cooling
      • Central Air, Central Electric, Heat Pump
      Appliances
      • Included: Dishwasher, Electric Range, Range Hood, Refrigerator, Smooth Top Range, Electric Water Heater
      • Laundry: Laundry Room
      Features
      • Ceiling Fan(s), Chandelier, Closet Light(s), Walls (Dry Wall), Walls (Paneling), Living/Dining Combo
      • Flooring: Carpet, Laminate, Vinyl
      • Doors: Insulated Doors, Storm Door(s)
      • Windows: Replacement Windows, Screens, Tilt, Vinyl Frame, Blinds, Drapes
      • Basement: Finished-Partial,Full,Unfinished,Garage Entrance,Walk-Out Access
      • Attic: Access Only
      • Has fireplace: Yes
      • Fireplace features: Stone, Wood Burning
      Interior area
      • Total structure area: 2,538
      • Total interior livable area: 2,538 sqft
      Video & virtual tour

      Property

      Parking
      • Total spaces: 4
      • Parking features: Attached, Auto Door Opener, Basement, Multiple Garages, Garage Faces Rear
      • Attached garage spaces: 4
      • Has uncovered spaces: Yes
      Accessibility
      • Accessibility features: 1st Floor Bathroom, Level Drive, Level Lot
      Features
      • Patio & porch: Covered Front Porch, Covered Deck
      • Exterior features: Lighting
      • Fencing: None
      • Body of water: None
      Lot
      • Size: 0.76 Acres
      • Features: County, Out of City Limits
      Details
      • Parcel number: 14219A

      Construction

      Type & style
      • Home type: SingleFamily
      • Architectural style: Traditional
      • Property subtype: Single Family Residence
      Materials
      • Brick
      • Foundation: Block
      • Roof: Shingle
      Condition
      • New Construction
      • New construction: No
      • Year built: 1972

      Utilities & green energy

      • Sewer: Septic Tank
      • Water: County, Public
      • Utilities for property: Cable Available, Electricity Available, Garbage-Public, Internet Cable, Internet DSL

      Community & HOA

      Community
      • Security: Smoke Detector(s)
      • Subdivision: N/A
      HOA
      • Amenities included: None
      Location
      • Region: Eighty Eight

      Financial & listing details

      • Price per square foot: $114/sqft
      • Tax assessed value: $185,000
      • Annual tax amount: $1,882
      • Price range: $289.9K - $289.9K
      • Date on market: 6/16/2026
      • Road surface type: Paved
      Amanda Harris-Keel

      (270) 576-3641

      By pressing Contact Agent, you agree that the real estate professional identified above may call/text you about your search, which may involve use of automated means and pre-recorded/artificial voices. You don't need to consent as a condition of buying any property, goods, or services. Message/data rates may apply. You also agree to our Terms of Use. Zillow does not endorse any real estate professionals. We may share information about your recent and future site activity with your agent to help them understand what you're looking for in a home.

        Estimated market value

        $273,900

        $260,000 - $288,000

        $2,076/mo

        Price history

        DateEventPrice
        7/21/2026Price change$289,900-3.3%$114/sqft
        Source: RASK #RA20263525 Report a problem
        6/16/2026Price change$299,900+7.1%$118/sqft
        Source: RASK #RA20263525 Report a problem
        5/7/2026Price change$280,000-6.7%$110/sqft
        Source: Owner Report a problem
        4/29/2026Price change$300,000+5.3%$118/sqft
        Source: Owner Report a problem
        4/22/2026Price change$285,000-4.7%$112/sqft
        Source: Owner Report a problem
        3/18/2026Listed for sale$299,000+293.4%$118/sqft
        Source: Owner Report a problem
        2/11/2013Sold$76,000$30/sqft
        Source: Agent Provided Report a problem

        Public tax history

        YearProperty taxesTax assessment
        2024$1,882 +53.3%$185,000 +59.5%
        2023$1,227 +1.9%$116,000
        2022$1,204 +0.9%$116,000
        2021$1,194 -0.3%$116,000
        2020$1,197 $116,000 +52.6%
        2019$1,197 +52%$76,000
        2018$788 $76,000
        2017$788 $76,000
        2016-- $76,000
        2015$740 +38.9%$76,000
        2014$533 $76,000
        2013-- $76,000 -16.7%
        2012-- $91,200
        2011-- $91,200
        2010$535 $91,200
        Find assessor info on the county website

        Monthly payment

        Est. payment

        Payment breakdown

        Explore the cost of this home by adjusting the details. Changes won't be saved.
        All calculations are estimates and provided by Zillow, Inc. for informational purposes only. Actual amounts may vary.
        HOA fees may include property taxes on listings classified as Co-Ops. Contact the listing agent and/or owner for fee details.
        Mortgage interest rates are dependent on a number of factors, including credit score, down payment, and repayment length. Interest rate data provided by Zillow Group Marketplace, Inc. as of 1/1/1970 from various mortgage lenders with which we have lead or other similar arrangements; the Estimated Payment is an average of those rates.
        See how much you could borrow to make a competitive offer.

        Climate risks

        Neighborhood: 42130

        Getting around

        0 / 100
        Car-Dependent

        Nearby schools

        GreatSchools rating
        Schools provided by the listing agent
        • Elementary: Eastern
        • Middle: Barren County
        • High: Barren County

        Source: RASK. This data may not be complete. We recommend contacting the local school district to confirm school assignments for this home.

        Similar homes