Welcome to 48 Kirby Street! This amazing turn of the century brick home has 4 bedrooms, 1.5 bathrooms, 1,670 sq ft, it has an in-ground pool and sits on a huge ¾ acre lot with mature trees that is within the desirable Westwood subdivision. As you enter, step into the large living room with 9-foot ceiling and oversized windows that let in plenty of natural light, giving an overall airy feel. Just off the living room is your formal dining room, again with plenty of windows for lots of natural light. Now, on to your eat-in kitchen that has beautiful granite countertops, custom KraftMaid maple kitchen cabinets, tile backsplash, a double oven, an undermount sink and stainless-steel appliances throughout. Just off the kitchen is a nice pantry room with a small bar, cabinets and granite countertops. Here you will find an egress right out to the backyard as well as the convenient first-floor powder room. Up on the second floor there are 3 generous size bedrooms and a full hall bathroom with the tile floor, tile walls, and a Corian topped vanity. The fourth bedroom is in the attic and is currently being used for storage. Heading outside you’ll love the spacious 3/4-acre corner lot. With 3 separate patio areas and your Sylvan concrete in-ground pool will provide happy summertime memories with family and friends! * The pool will need new coping and will need to be painted before opening this year, we have an estimate for the work* There is also a building the family calls “the shop” which can be used for a wood shop, landscaping equipment, a general storage area or can be reimagined into almost anything you can dream of! This home is outfitted with a new heater and HVAC system (2024). The well mechanicals were updated in 2018 and has a UV ultraviolet light system. Conveniently close to all sorts of outdoor destinations like Hibernia Park, Sadsbury Woods Preserve, Coatesville Country Club, and Chambers Lake just to name a few. Easy commute via Rt 30 to West Chester, King of Prussia. Coatesville Train Station is a few minutes’ drive away. You are within 45 min of Lancaster, Reading, Philadelphia and Wilmington, DE. Come see this gem of a property for yourself before its gone!
Sold for $335,000
$335,000
48 Kirby St, Coatesville, PA 19320
4beds
1,670sqft
Single Family Residence
Built in 1913
0.74 Acres Lot
$346,200 Zestimate®
$201/sqft
$2,609 Estimated rent
Home value
$346,200
$325,000 - $370,000
$2,609/mo
Zestimate® history
Owner options
List your home for rent
$2,609/mo
Rent Zestimate®
Find your next renter with Zillow Rental Manager. Plus, with online applications, you can quickly screen prospective tenants – for free.
$2,609/mo
Rent Zestimate®
Refinance and save
$2,162/mo
Est. payment
Refinancing to a lower rate could help reduce your monthly payments and save thousands over the life of the loan.
$2,162/mo
Est. payment
Explore your selling options
Work with a Zillow partner agent
Leverage their expertise and Zillow's premium Showcase listings to get your home seen by more buyers.
Get startedList with your own agent
Get your home in front of millions of buyers by listing it on Zillow.
Learn how to do itSell it yourself
Take full control of how buyers see your home on Zillow by listing For Sale by Owner (FSBO).
List your homeWhat's special
In-ground poolGenerous size bedroomsEat-in kitchenOversized windowsFirst-floor powder roomMature treesPantry room
Zillow last checked:
Listing updated:
Listed by:
Christopher Holt 610-733-1829,
Iron Valley Real Estate Exton
Bought with:
Samantha Simmons, 5016201
EXP Realty, LLC
Source: Bright MLS,MLS#: PACT2098050
Facts & features
Interior
Bedrooms & bathrooms
- Bedrooms: 4
- Bathrooms: 2
- Full bathrooms: 1
- 1/2 bathrooms: 1
- Main level bathrooms: 1
Basement
- Area: 0
Heating
- Forced Air, Oil
Cooling
- Central Air, Electric
Appliances
- Included: Electric Water Heater
Features
- Basement: Unfinished
- Has fireplace: No
Interior area
- Total structure area: 1,670
- Total interior livable area: 1,670 sqft
- Finished area above ground: 1,670
- Finished area below ground: 0
Property
Parking
- Total spaces: 3
- Parking features: Off Street
Accessibility
- Accessibility features: 2+ Access Exits
Features
- Levels: Two
- Stories: 2
- Has private pool: Yes
- Pool features: Private
Lot
- Size: 0.74 Acres
Details
- Additional structures: Above Grade, Below Grade
- Parcel number: 3805F0124
- Zoning: RESIDENTIAL
- Special conditions: Standard
Construction
Type & style
- Home type: SingleFamily
- Architectural style: Colonial
- Property subtype: Single Family Residence
Materials
- Brick
- Foundation: Permanent
Condition
- New construction: No
- Year built: 1913
Utilities & green energy
- Sewer: Public Sewer
- Water: Well
Community & HOA
Community
- Subdivision: Westwood
HOA
- Has HOA: No
Location
- Region: Coatesville
- Municipality: VALLEY TWP
Financial & listing details
- Price per square foot: $201/sqft
- Tax assessed value: $91,810
- Annual tax amount: $4,868
- Date on market: 5/20/2025
- Listing agreement: Exclusive Right To Sell
- Listing terms: Cash,FHA,Conventional,VA Loan
- Inclusions: All Appliances As Is For No Monetary Value
- Ownership: Fee Simple
Price history
| Date | Event | Price |
|---|---|---|
| 7/29/2025 | Sold | $335,000+4.7%$201/sqft |
Source:  Bright MLS #PACT2098050 Report a problem Bright MLS #PACT2098050 Report a problem | ||
| 5/23/2025 | Contingent | $320,000$192/sqft |
Source: Bright MLS #PACT2098050 Report a problem | ||
| 5/20/2025 | Listed for sale | $320,000$192/sqft |
Source: Bright MLS #PACT2098050 Report a problem | ||
Public tax history
| Year | Property taxes | Tax assessment |
|---|---|---|
| 2025 | $4,869 +2.1% | $91,810 |
| 2024 | $4,766 +3.5% | $91,810 |
| 2023 | $4,606 +1.2% | $91,810 |
| 2022 | $4,551 +3.2% | $91,810 |
| 2021 | $4,411 +431.5% | $91,810 |
| 2020 | $830 -79.7% | $91,810 |
| 2019 | $4,078 +7.6% | $91,810 |
| 2018 | $3,790 +9900.4% | $91,810 |
| 2017 | $38 -98.7% | $91,810 |
| 2016 | $2,823 | $91,810 |
| 2015 | $2,823 | $91,810 |
| 2014 | $2,823 | $91,810 |
| 2013 | -- | $91,810 |
| 2012 | -- | $91,810 |
| 2011 | -- | $91,810 |
| 2010 | -- | $91,810 |
| 2009 | -- | $91,810 |
| 2008 | -- | $91,810 |
| 2007 | -- | $91,810 |
| 2006 | -- | $91,810 |
| 2005 | -- | $91,810 |
| 2004 | -- | $91,810 |
| 2003 | -- | $91,810 |
| 2000 | -- | $91,810 |
Find assessor info on the county website
Neighborhood: Westwood
Nearby homes
- $11,330-- bd-- ba-- sqft11 Brook St, Coatesville, PA 19320Off Market
- $249,9003 bd1 ba1.4k sqft5 Brook St, Coatesville, PA 19320Off Market
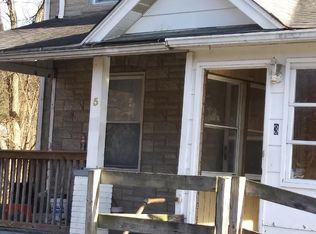
- $276,8003 bd2 ba960 sqft16 Kirby St, Coatesville, PA 19320Off Market

- $293,7003 bd1 ba1.6k sqft37 Kirby St, Coatesville, PA 19320Off Market

- $192,0003 bd1 ba1.3k sqft3 Brook St, Coatesville, PA 19320Off Market
- $287,0004 bd2 ba1.4k sqft45 Kirby St, Coatesville, PA 19320Off Market
- $233,3003 bd1 ba1.6k sqft23 Kirby St, Coatesville, PA 19320Off Market
- $269,1003 bd2 ba1.3k sqft14 Kirby St, Coatesville, PA 19320Off Market
Nearby schools
GreatSchools rating
- 3/10Rainbow El SchoolGrades: K-5Distance: 1.1 mi
- 5/10Scott Middle SchoolGrades: 6-7Distance: 2.6 mi
- 4/10Coatesville Area Senior High SchoolGrades: 10-12Distance: 3.1 mi
Schools provided by the listing agent
- District: Coatesville Area
Source: Bright MLS. This data may not be complete. We recommend contacting the local school district to confirm school assignments for this home.
Get a cash offer in 3 minutes
Find out how much your home could sell for in as little as 3 minutes with a no-obligation cash offer.
Estimated market value
$346,200
Get a cash offer in 3 minutes
Find out how much your home could sell for in as little as 3 minutes with a no-obligation cash offer.
Estimated market value
$346,200
Nearby cities
Nearby neighborhoods
Nearby zip codes
Other Coatesville Topics
