Skip main navigation
Closed
  • $409,100

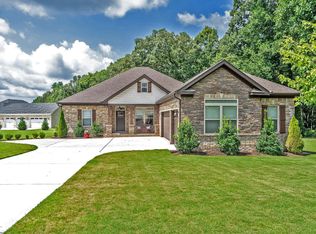
    48 Knotting Hill Dr, Fayetteville, TN 37334

    3beds
    2,131sqft
    Single Family Residence, Residential
    Built in 2019
    0.56 Acres Lot
    $409,100 Zestimate®
    $192/sqft
    $1,846 Estimated rent

    Home value

    $409,100

    $389,000 - $430,000

    $1,846/mo

    Zestimate® history
    Loading
    Loading...

    Owner options

    List your home for rent

    $1,846/mo

    Rent Zestimate®

    Find your next renter with Zillow Rental Manager. Plus, with online applications, you can quickly screen prospective tenants – for free.

    Learn more

    $1,846/mo

    Rent Zestimate®

    Refinance and save

    $2,476/mo

    Est. payment

    Refinancing to a lower rate could help reduce your monthly payments and save thousands over the life of the loan.

    See today's rates

    $2,476/mo

    Est. payment

    Explore your selling options

    Work with a Zillow partner agent

    Leverage their expertise and Zillow's premium Showcase listings to get your home seen by more buyers.

    Get started

    List with your own agent

    Get your home in front of millions of buyers by listing it on Zillow.

    Learn how to do it

    Sell it yourself

    Take full control of how buyers see your home on Zillow by listing For Sale by Owner (FSBO).

    List your home

    What's special

    Gas log fireplaceSeparate showerOpen concept floorplanTrey ceilingsCrown moldingHardwood floorsDouble sinks

    Modern, open concept floorplan with hardwood floors in living area and luxury vinyl plank in laundry and bathroom. The living room features trey ceilings with exposed beams, crown molding, and gas log fireplace with stone veneer. This kitchen is as beautiful as it is functional with plenty of cabinets, granite countertops, subway tile backsplash, breakfast bar, stainless steel appliances, and a large pantry. Huge primary bedroom with nook and trey ceiling. The en-suite bathroom features double sinks, soaking tub with tile backsplash, separate shower, and two closets. Sizable, secondary bedrooms are separated from primary bedroom. Energy efficient thermostat. Under builder's warranty. Close to TN/AL stateline. Highspeed internet available!

    This property is not currently displayed as for sale or rent on Zillow. This may be different from what's on other websites or public sources.

    Zillow last checked:

    Listing updated:

    Listed by:

    Vivian Fisher 931-224-1928,

    Leading Edge Real Estate Group

    Bought with:

    Charlie Sullivan, 317492

    Leading Edge Real Estate Group

    Source: RealTracs MLS as distributed by MLS GRID,MLS#: 2492966MLS Logo

    Facts & features

    Interior

    Bedrooms & bathrooms
    • Bedrooms: 3
    • Bathrooms: 2
    • Full bathrooms: 2
    • Main level bedrooms: 3
    Bedroom 1
    • Features: Suite
    • Level: Suite
    • Area: 308 Square Feet
    • Dimensions: 22x14
    Bedroom 2
    • Area: 156 Square Feet
    • Dimensions: 13x12
    Bedroom 3
    • Area: 132 Square Feet
    • Dimensions: 12x11
    Dining room
    • Area: 154 Square Feet
    • Dimensions: 14x11
    Kitchen
    • Area: 224 Square Feet
    • Dimensions: 16x14
    Living room
    • Area: 396 Square Feet
    • Dimensions: 22x18
    Heating
    • Central, Electric
    Cooling
    • Central Air, Electric
    Appliances
    • Included: Dishwasher, Microwave, Refrigerator, Electric Oven, Electric Range
    Features
    • Ceiling Fan(s), Extra Closets, Smart Thermostat, Walk-In Closet(s), High Speed Internet
    • Flooring: Carpet, Laminate, Tile
    • Number of fireplaces: 1
    • Fireplace features: Living Room, Gas
    Interior area
    • Total structure area: 2,131
    • Total interior livable area: 2,131 sqft
    • Finished area above ground: 2,131

    Property

    Parking
    • Total spaces: 2
    • Parking features: Garage Faces Front
    • Attached garage spaces: 2
    Features
    • Levels: One
    • Stories: 1
    • Patio & porch: Patio, Covered, Porch
    Lot
    • Size: 0.56 Acres
    • Dimensions: 86.51 x 165.00 IRR
    • Features: Level
    Details
    • Parcel number: 150K B 02600 000
    • Special conditions: Standard

    Construction

    Type & style
    • Home type: SingleFamily
    • Property subtype: Single Family Residence, Residential
    Materials
    • Brick, Stone
    • Roof: Shingle
    Condition
    • New construction: No
    • Year built: 2019

    Utilities & green energy

    • Sewer: Septic Tank
    • Water: Private
    • Utilities for property: Electricity Available, Water Available
    Green energy
    • Energy efficient items: Thermostat
    • Indoor air quality: Contaminant Control
    • Water conservation: Low-Flow Fixtures

    Community & HOA

    Community
    • Security: Smoke Detector(s)
    • Subdivision: Knotting Hills
    HOA
    • Has HOA: Yes
    • HOA fee: $100 annually
    Location
    • Region: Fayetteville

    Financial & listing details

    • Price per square foot: $192/sqft
    • Tax assessed value: $451,900
    • Annual tax amount: $1,368
    • Date on market: 3/8/2023
    • Electric utility on property: Yes

    Price history

    DateEventPrice
    6/23/2023Sold$375,000-2.6%$176/sqft
    Source: RealTracs MLS as distributed by MLS GRID #2492966 Report a problem
    5/24/2023Contingent$384,900$181/sqft
    Source: RealTracs MLS as distributed by MLS GRID #2492966 Report a problem
    5/16/2023Price change$384,900-1.3%$181/sqft
    Source: RealTracs MLS as distributed by MLS GRID #2492966 Report a problem
    4/1/2023Price change$389,900-1.3%$183/sqft
    Source: RealTracs MLS as distributed by MLS GRID #2492966 Report a problem
    3/8/2023Listed for sale$394,900+2.6%$185/sqft
    Source: RealTracs MLS as distributed by MLS GRID #2492966 Report a problem
    8/29/2022Sold$385,000-2.5%$181/sqft
    Source: RealTracs MLS as distributed by MLS GRID #2401368 Report a problem
    8/23/2022Pending sale$395,000$185/sqft
    Source: RealTracs MLS as distributed by MLS GRID #2401368 Report a problem
    8/1/2022Contingent$395,000$185/sqft
    Source: RealTracs MLS as distributed by MLS GRID #2401368 Report a problem
    6/23/2022Listed for sale$395,000+43.6%$185/sqft
    Source: RealTracs MLS as distributed by MLS GRID #2401368 Report a problem
    3/25/2021Sold$275,000+1.9%$129/sqft
    Source: ValleyMLS #1774695 Report a problem
    2/19/2021Pending sale$270,000$127/sqft
    Source: ValleyMLS #1774695 Report a problem
    2/17/2021Listed for sale$270,000+14.1%$127/sqft
    Source: ValleyMLS #1774695 Report a problem
    1/24/2020Sold$236,599+792.8%$111/sqft
    Source: Public Record Report a problem
    7/3/2019Sold$26,500$12/sqft
    Source: Public Record Report a problem

    Public tax history

    YearProperty taxesTax assessment
    2025$2,146 +6.6%$112,975 +6.6%
    2024$2,013 +7.3%$105,950 +62.8%
    2023$1,875 +37.1%$65,075
    2022$1,368 $65,075
    2021$1,368 $65,075
    2020$1,368 +776.5%$65,075 +776.4%
    2019$156 -16.1%$7,425 -1%
    2018$186 $7,500
    2017$186 $7,500
    2016-- $7,500
    2015-- $7,500
    2014$147 $7,500
    2013-- $7,500
    2012$134 $7,500
    2011$134 $7,500
    2010$134 $7,500
    2009$134 $7,500
    2008$134 $7,500
    Find assessor info on the county website

    Neighborhood: 37334

    Nearby schools

    GreatSchools rating
    Schools provided by the listing agent
    • Elementary: Highland Rim Elementary
    • Middle: Highland Rim Elementary
    • High: Lincoln County High School

    Source: RealTracs MLS as distributed by MLS GRID. This data may not be complete. We recommend contacting the local school district to confirm school assignments for this home.

    Get a cash offer in 3 minutes
    Find out how much your home could sell for in as little as 3 minutes with a no-obligation cash offer.
    Estimated market value
    $409,100
    Get a cash offer in 3 minutes
    Find out how much your home could sell for in as little as 3 minutes with a no-obligation cash offer.
    Estimated market value
    $409,100