MH in Kelly Ridge, ENJOY LAKE LIFESTYLE !! Is this your next PROJECT!?? This property has such possibilities! Recorded 433A foundation. Enter up stairs right under carport, or thru gate to ramp, which leads up to wood porch, & covered back deck. Inside you will find a great floorplan: Living room, picture windows, w/formal dining area & built-in buffet! Lots of display & storage space! Middle of house find the original kitchen, lots of counter space, & cabinet storage, a huge double door pantry, counter top elec stove, & separate double ovens, dishwasher, refrigerator... The Breakfast counter shares the family room, which has a freestanding wood stove. Next, the original laundry room, w/entry into Jack & Jill upgraded bathroom, shared w/the 2nd bedroom. That bedroom has French doors off the family room, large closet. The large bedroom has sizable closets & built-in drawers, adjoining bathroom has tub & separate shower. Laminate flooring thru-out, vinyl in kitchen, laundry & baths. There is a storage/bonus area at back of carport, with French door entry, laundry hook-ups now there, & seller used as an Art Studio in the past. A level parking space at top of drive, above carport area. Outside find oak trees, natural landscape. Small area behind cyclone gate for your garden ideas!! Most affordable water service around: South Feather Water & Power(SFWP) !!!! CASH ONLY SALE, bring your tools, $$, & your creativity! Call your favorite REALTOR/Agent to make an appt to see !!
Sold for $200,000
Listed by: Table Mountain Realty, Inc. • Lauralyn A. Lambert • Contact: 530-534-5376
Bought with: Table Mountain Realty, Inc.
$200,000
48 Kokanee Dr, Oroville, CA 95966
2beds
1,440sqft
Manufactured Home
Built in 1978
10,018 Square Feet Lot
$206,800 Zestimate®
$139/sqft
$1,519 Estimated rent
Home value
$206,800
$188,000 - $225,000
$1,519/mo
Zestimate® history
Owner options
List your home for rent
$1,519/mo
Rent Zestimate®
Find your next renter with Zillow Rental Manager. Plus, with online applications, you can quickly screen prospective tenants – for free.
$1,519/mo
Rent Zestimate®
Refinance and save
$1,325/mo
Est. payment
Refinancing to a lower rate could help reduce your monthly payments and save thousands over the life of the loan.
$1,325/mo
Est. payment
Explore your selling options
Work with a Zillow partner agent
Leverage their expertise and Zillow's premium Showcase listings to get your home seen by more buyers.
Get startedList with your own agent
Get your home in front of millions of buyers by listing it on Zillow.
Learn how to do itSell it yourself
Take full control of how buyers see your home on Zillow by listing For Sale by Owner (FSBO).
List your homeWhat's special
Vinyl in kitchenLarge bedroomBuilt-in buffetSizable closetsFrench door entryLarge closetOak trees
Zillow last checked:
Listing updated:
Listed by:
Lauralyn A. Lambert DRE #01415659 530-534-5376,
Table Mountain Realty, Inc.
Bought with:
Leila Alvarado, DRE #01965408
Table Mountain Realty, Inc.
Source: CRMLS,MLS#: OR23137566 Originating MLS: California Regional MLS
Originating MLS: California Regional MLSFacts & features
Interior
Bedrooms & bathrooms
- Bedrooms: 2
- Bathrooms: 2
- Full bathrooms: 2
- Main level bathrooms: 2
- Main level bedrooms: 2
Rooms
- Room types: Bathroom, Bedroom, Family Room, Kitchen, Living Room, Primary Bathroom, Primary Bedroom, Other, Dining Room
Primary bedroom
- Features: Main Level Primary
Bedroom
- Features: Bedroom on Main Level
Bedroom
- Features: All Bedrooms Down
Bathroom
- Features: Bathtub, Dual Sinks, Hollywood Bath, Separate Shower, Upgraded, Walk-In Shower
Kitchen
- Features: Kitchen/Family Room Combo, Laminate Counters
Heating
- Central, Electric, Wood Stove
Cooling
- Central Air, Electric
Appliances
- Included: Double Oven, Dishwasher, Electric Cooktop, Electric Oven, Electric Water Heater, Disposal, Refrigerator, Range Hood, Dryer, Washer
- Laundry: Washer Hookup, Electric Dryer Hookup, Laundry Room, Outside
Features
- Breakfast Bar, Ceiling Fan(s), Separate/Formal Dining Room, High Ceilings, Laminate Counters, Pantry, Two Story Ceilings, All Bedrooms Down, Bedroom on Main Level, Jack and Jill Bath, Main Level Primary
- Flooring: Laminate, Vinyl
- Doors: French Doors
- Has fireplace: Yes
- Fireplace features: Family Room, Free Standing, See Remarks, Wood Burning
- Common walls with other units/homes: No Common Walls
Interior area
- Total interior livable area: 1,440 sqft
Property
Parking
- Total spaces: 2
- Parking features: Driveway Level, Paved
- Uncovered spaces: 2
Accessibility
- Accessibility features: Accessible Approach with Ramp, See Remarks
Features
- Levels: One
- Stories: 1
- Entry location: up steps
- Patio & porch: Covered, Deck, Front Porch, See Remarks
- Pool features: None
- Spa features: None
- Fencing: Average Condition,Chain Link
- Has view: Yes
- View description: Neighborhood, Trees/Woods
Lot
- Size: 10,018 Square Feet
- Features: Back Yard, Sloped Down, Irregular Lot
Details
- Additional structures: Storage
- Parcel number: 069210011000
- Zoning: RT1
- Special conditions: Standard
- Horse amenities: Riding Trail
Construction
Type & style
- Home type: MobileManufactured
- Architectural style: Contemporary
- Property subtype: Manufactured Home
Materials
- Foundation: Permanent, See Remarks
- Roof: Composition
Condition
- Fixer
- New construction: No
- Year built: 1978
Utilities & green energy
- Electric: 220 Volts in Kitchen, 220 Volts in Laundry
- Sewer: Public Sewer
- Water: See Remarks
- Utilities for property: Electricity Connected, Phone Available, Sewer Connected, Underground Utilities, Water Connected
Community & HOA
Community
- Features: Biking, Curbs, Foothills, Fishing, Gutter(s), Hiking, Horse Trails, Hunting, Lake, Park, Storm Drain(s), Water Sports
- Security: Carbon Monoxide Detector(s), Smoke Detector(s)
HOA
- Has HOA: Yes
- Amenities included: Management
- HOA fee: $30 annually
- HOA name: Kelly Ridge Estate Owneres' Association
- HOA phone: 530-589-2665
Location
- Region: Oroville
Financial & listing details
- Price per square foot: $139/sqft
- Tax assessed value: $204,000
- Annual tax amount: $3,036
- Date on market: 7/26/2023
- Cumulative days on market: 51 days
- Listing terms: Cash,Submit
- Inclusions: Washer/Dryer, refrigerator, wood stove, dishwasher, remaining firewood, ceiling fans, bathroom mirror
- Road surface type: Paved
Price history
| Date | Event | Price |
|---|---|---|
| 10/13/2023 | Sold | $200,000+0.1%$139/sqft |
Source:  CRMLS #OR23137566 Report a problem CRMLS #OR23137566 Report a problem | ||
| 9/15/2023 | Contingent | $199,900$139/sqft |
Source: CRMLS #OR23137566 Report a problem | ||
| 7/26/2023 | Listed for sale | $199,900+233.2%$139/sqft |
Source: CRMLS #OR23137566 Report a problem | ||
| 8/24/2001 | Sold | $60,000$42/sqft |
Source: Public Record Report a problem | ||
Public tax history
| Year | Property taxes | Tax assessment |
|---|---|---|
| 2025 | $3,036 +17.3% | $204,000 +2% |
| 2024 | $2,588 +148.9% | $200,000 +105% |
| 2023 | $1,040 +3.4% | $97,579 +2% |
| 2022 | $1,006 +2% | $95,667 +2% |
| 2021 | $986 -35.4% | $93,792 +1% |
| 2020 | $1,527 +3.8% | $92,832 +2% |
| 2019 | $1,472 +1% | $91,012 +2% |
| 2018 | $1,456 +3.6% | $89,228 +2% |
| 2017 | $1,405 +13.2% | $87,479 +2% |
| 2016 | $1,241 -2% | $85,765 +1.5% |
| 2015 | $1,267 | $84,478 +2% |
| 2014 | $1,267 | $82,825 +0.5% |
| 2013 | -- | $82,451 +2% |
| 2012 | -- | $80,835 +2% |
| 2011 | -- | $79,251 +0.8% |
| 2010 | -- | $78,660 -0.2% |
| 2009 | -- | $78,847 +13.9% |
| 2008 | -- | $69,211 +2% |
| 2007 | -- | $67,855 +2% |
| 2006 | -- | $66,525 +2% |
| 2005 | -- | $65,222 +69.7% |
| 2004 | -- | $38,444 +67.1% |
| 2003 | -- | $23,000 -37.8% |
| 2002 | -- | $37,000 -11.4% |
| 2001 | -- | $41,776 |
Find assessor info on the county website
Neighborhood: 95966
Nearby homes
- $141,900-- bd-- ba-- sqft44 Kokanee Dr, Oroville, CA 95966Off Market
- $95,700-- bd-- ba-- sqft44 Kokanee Dr, Oroville, CA 95966Off Market
- $215,0002 bd2 ba1.4k sqft503 Lodgeview Dr, Oroville, CA 95966Sold
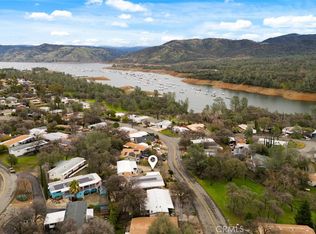
- $18,839-- bd-- ba-- sqft503 Lodgeview Dr, Oroville, CA 95966Off Market
- $188,8002 bd2 ba1k sqft507 Lodgeview Dr, Oroville, CA 95966Off Market
- $129,600-- bd-- ba-- sqft499 Lodgeview Dr, Oroville, CA 95966Off Market
- $109,800-- bd-- ba-- sqft499 Lodgeview Dr, Oroville, CA 95966Off Market
- $345,0002 bd3 ba1.8k sqft511 Lodgeview Dr, Oroville, CA 95966Off Market
Nearby schools
GreatSchools rating
- 5/10Ophir Elementary SchoolGrades: K-5Distance: 2.4 mi
- 5/10Ishi Hills Middle SchoolGrades: 6-8Distance: 3.6 mi
- 4/10Las Plumas High SchoolGrades: 9-12Distance: 5 mi
Sell for more on Zillow
Get a Zillow Showcase℠ listing at no additional cost and you could sell for .
$206,800
2% more
+$4,136
With Zillow Showcase(estimated)
$210,936
- California
- Butte County
- Oroville
- 95966
- 48 Kokanee Dr
Nearby cities
Nearby zip codes
Other Oroville Topics
