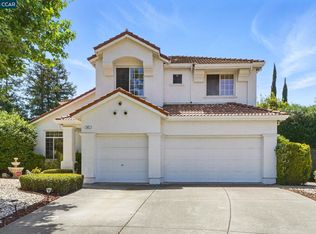
Terrific two story in Regency Meadows nestled at the end of a court situated on a generous approx .33 acre lot featuring huge sports court and big side yard for possible RV/boat parking. Downstairs bedroom and full bath. Gourmet eat-in kitchen features slab quartz countertops with full decorative tile backsplash, expansive island with seating, updated cabinets with glass display fronts, stainless appliances including built-in wine refrigerator & casual dining area with slider to backyard. Family room offers updated gas fireplace & wet bar with quartz countertop and huge pantry. Living room features semi-vaulted ceiling and opens to separate formal dining room. Luxurious primary bedroom includes double door entry & cozy 2-way fireplace shared with updated primary bath boasting dual sinks, stall shower, tub & big walk-in closet. Sensational backyard features professional landscape with sports court, huge lawn area, expansive stamped concrete patio, mature trees, colorful flowers & ornamentals & big side yard for possible RV/boat parking. Close to Mt Diablo trails, parks, schools and downtown.
Sold for $1,400,000
$1,400,000
48 La Canada Ct, Clayton, CA 94517
5beds
2,857sqft
Residential, Single Family Residence
Built in 1990
0.33 Acres Lot
$1,397,500 Zestimate®
$490/sqft
$5,323 Estimated rent
Home value
$1,397,500
$1.33M - $1.47M
$5,323/mo
Zestimate® history
Owner options
List your home for rent
$5,323/mo
Rent Zestimate®
Find your next renter with Zillow Rental Manager. Plus, with online applications, you can quickly screen prospective tenants – for free.
$5,323/mo
Rent Zestimate®
Refinance and save
$8,837/mo
Est. payment
Refinancing to a lower rate could help reduce your monthly payments and save thousands over the life of the loan.
$8,837/mo
Est. payment
Explore your selling options
Work with a Zillow partner agent
Leverage their expertise and Zillow's premium Showcase listings to get your home seen by more buyers.
Get startedList with your own agent
Get your home in front of millions of buyers by listing it on Zillow.
Learn how to do itSell it yourself
Take full control of how buyers see your home on Zillow by listing For Sale by Owner (FSBO).
List your homeWhat's special
Zillow last checked:
Listing updated:
Listed by:
Jennifer Stojanovich DRE #02102698 925-567-6170,
Better Homes Realty,
George Vujnovich DRE #00711036 925-348-5700,
Better Homes Realty
Bought with:
William Kitchen, DRE #01395888
Compass
Source: CCAR,MLS#: 41039236
Facts & features
Interior
Bedrooms & bathrooms
- Bedrooms: 5
- Bathrooms: 3
- Full bathrooms: 3
Rooms
- Room types: 1 Bedroom, 1 Bath, Main Entry, 3 Bedrooms, 2 Baths, Primary Bedrm Suite - 1
Bathroom
- Features: Shower Over Tub, Stall Shower, Updated Baths, Tile, Tub, Walk-In Closet(s)
Kitchen
- Features: Breakfast Bar, Counter - Solid Surface, Counter - Stone, Dishwasher, Double Oven, Eat In Kitchen, Garbage Disposal, Gas Range/Cooktop, Island, Microwave, Pantry, Updated Kitchen
Heating
- Forced Air
Cooling
- Has cooling: Yes
Appliances
- Included: Dishwasher, Double Oven, Gas Range, Microwave
- Laundry: Hookups Only, Common Area
Features
- Formal Dining Room, Breakfast Bar, Counter - Solid Surface, Pantry, Updated Kitchen
- Flooring: Laminate, Tile, Carpet
- Number of fireplaces: 2
- Fireplace features: Family Room, Gas Starter, Master Bedroom
Interior area
- Total structure area: 2,857
- Total interior livable area: 2,857 sqft
Property
Parking
- Total spaces: 3
- Parking features: Direct Access, RV/Boat Parking, Side Yard Access
- Garage spaces: 3
Features
- Levels: Two
- Stories: 2
- Pool features: None
Lot
- Size: 0.33 Acres
- Features: Cul-De-Sac, Level
Details
- Parcel number: 1196100133
- Special conditions: Standard
- Other equipment: None
Construction
Type & style
- Home type: SingleFamily
- Architectural style: Contemporary
- Property subtype: Residential, Single Family Residence
Materials
- Stucco
- Roof: Tile
Condition
- Existing
- New construction: No
- Year built: 1990
Utilities & green energy
- Electric: No Solar
Community & HOA
Community
- Subdivision: Regency Meadows
HOA
- Has HOA: No
Location
- Region: Clayton
Financial & listing details
- Price per square foot: $490/sqft
- Tax assessed value: $1,428,000
- Annual tax amount: $17,109
- Date on market: 9/14/2023
Price history
| Date | Event | Price |
|---|---|---|
| 10/10/2023 | Sold | $1,400,000+7.8%$490/sqft |
Source:  CCAR #41039236 Report a problem CCAR #41039236 Report a problem | ||
| 9/19/2023 | Pending sale | $1,299,000$455/sqft |
Source:  bridgeMLS/CCAR/Bay East AOR #41039236 Report a problem bridgeMLS/CCAR/Bay East AOR #41039236 Report a problem | ||
| 9/15/2023 | Listed for sale | $1,299,000+81.7%$455/sqft |
Source: bridgeMLS/CCAR/Bay East AOR #41039236 Report a problem | ||
| 6/26/2014 | Listing removed | $715,000$250/sqft |
Source: PMZ Real Estate #40662890 Report a problem | ||
| 6/20/2014 | Listed for sale | $715,000+5.2%$250/sqft |
Source: PMZ Real Estate #14038563 Report a problem | ||
| 7/17/2002 | Sold | $679,500$238/sqft |
Source: CCAR #11142558 Report a problem | ||
Public tax history
| Year | Property taxes | Tax assessment |
|---|---|---|
| 2025 | $17,109 -14.8% | $1,428,000 +2% |
| 2024 | $20,072 +71.5% | $1,400,000 +48% |
| 2023 | $11,703 +1.2% | $945,912 +2% |
| 2022 | $11,561 +2.4% | $927,366 +2% |
| 2021 | $11,290 +0.7% | $909,183 +1% |
| 2020 | $11,215 +1.2% | $899,861 +2% |
| 2019 | $11,080 +3.8% | $882,218 +2% |
| 2018 | $10,673 +3.3% | $864,920 +2% |
| 2017 | $10,332 +2.6% | $847,962 +2% |
| 2016 | $10,074 +19.7% | $831,337 +7.8% |
| 2015 | $8,414 | $771,000 +14.1% |
| 2014 | $8,414 | $676,000 -7.5% |
| 2013 | -- | $730,500 +18.8% |
| 2012 | -- | $615,000 -1.2% |
| 2011 | -- | $622,500 |
| 2010 | -- | $622,500 -18.5% |
| 2009 | -- | $764,224 +2% |
| 2008 | -- | $749,241 +2% |
| 2007 | -- | $734,551 +2% |
| 2006 | -- | $720,149 +2% |
| 2005 | -- | $706,029 +2% |
| 2004 | -- | $692,186 +1.9% |
| 2003 | -- | $679,500 +48.2% |
| 2002 | -- | $458,455 +2% |
| 2001 | -- | $449,467 |
Find assessor info on the county website
Neighborhood: 94517
Nearby homes
- $1,070,5004 bd2 ba2.1k sqft46 La Canada Ct, Clayton, CA 94517Off Market
- $1,050,0004 bd3 ba2.3k sqft47 La Canada Ct, Clayton, CA 94517Sold
- $1,043,9004 bd3 ba2.1k sqft44 La Canada Ct, Clayton, CA 94517Off Market
- $1,161,3004 bd2 ba2.3k sqft116 La Encinal Ct, Clayton, CA 94517Off Market
- $1,220,8005 bd3 ba2.8k sqft143 El Portal Pl, Clayton, CA 94517Off Market
- $1,242,4004 bd3 ba2.4k sqft139 El Portal Pl, Clayton, CA 94517Off Market
- $1,169,9004 bd2 ba2.3k sqft45 La Canada Ct, Clayton, CA 94517Off Market
- $1,060,8003 bd2 ba2.4k sqft114 La Encinal Ct, Clayton, CA 94517Off Market
Nearby schools
GreatSchools rating
- 9/10Mt. Diablo Elementary SchoolGrades: K-5Distance: 1.7 mi
- 9/10Diablo View Middle SchoolGrades: 6-8Distance: 0.6 mi
- 9/10Northgate High SchoolGrades: 9-12Distance: 5.2 mi
Schools provided by the listing agent
- District: Mount Diablo (925) 682-8000
Source: CCAR. This data may not be complete. We recommend contacting the local school district to confirm school assignments for this home.
Get a cash offer in 3 minutes
Find out how much your home could sell for in as little as 3 minutes with a no-obligation cash offer.
Estimated market value
$1,397,500
Get a cash offer in 3 minutes
Find out how much your home could sell for in as little as 3 minutes with a no-obligation cash offer.
Estimated market value
$1,397,500
- California
- Contra Costa County
- Clayton
- 94517
- 48 La Canada Ct
Nearby cities
Nearby zip codes
Other Clayton Topics
