Skip main navigation
Sold for $795,000
  • $795,000

    48 Lakeview Avenue, Lynbrook, NY 11563

    3beds
    1,444sqft
    Single Family Residence, Residential
    Built in 1928
    4,000 Square Feet Lot
    $771,400 Zestimate®
    $551/sqft
    $4,433 Estimated rent

    Home value

    $771,400

    $710,000 - $833,000

    $4,433/mo

    Zestimate® history
    Loading
    Loading...

    Owner options

    List your home for rent

    $4,433/mo

    Rent Zestimate®

    Find your next renter with Zillow Rental Manager. Plus, with online applications, you can quickly screen prospective tenants – for free.

    Learn more

    $4,433/mo

    Rent Zestimate®

    Refinance and save

    $5,234/mo

    Est. payment

    Refinancing to a lower rate could help reduce your monthly payments and save thousands over the life of the loan.

    See today's rates

    $5,234/mo

    Est. payment

    Explore your selling options

    Work with a Zillow partner agent

    Leverage their expertise and Zillow's premium Showcase listings to get your home seen by more buyers.

    Get started

    List with your own agent

    Get your home in front of millions of buyers by listing it on Zillow.

    Learn how to do it

    Sell it yourself

    Take full control of how buyers see your home on Zillow by listing For Sale by Owner (FSBO).

    List your home

    What's special

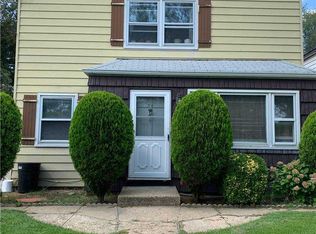
    Attention buyers! Get excited! Developers present a work of art on Lakeview in Lynbrook. 48 has been completely redeveloped into a sleek Modern. This 3 bedroom and 2 bath showstopper is about 1450 square feet of "wow" wrapped in beige vinyl and aluminum siding with striking front and back porches. Sliding glass pocket doors are one way into this home, the other is through the oversized, heavy front door which evokes curiosity about what's happening on the other side once it opens. All 4 levels showcase hand-selected premium textures, surfaces, fixtures, lighting, tile and mixed media elements of color which flow effortlessly all kissed by the natural light beaming through the windows., Additional information: Appearance:MINT,Separate Hotwater Heater:yes

    Zillow last checked:

    Listing updated:

    Listed by:

    Sara Abikzer 516-984-6798,

    Signature Premier Properties 516-741-4333

    Bought with:

    Sara Abikzer, 40AB0945381

    Signature Premier Properties

    Source: OneKey® MLS as distributed by MLS GRID,MLS#: L3578540MLS Logo

    Facts & features

    Interior

    Bedrooms & bathrooms
    • Bedrooms: 3
    • Bathrooms: 2
    • Full bathrooms: 2
    Bedroom 1
    • Description: BEDROOM #1
    • Level: Second
    Bedroom 2
    • Description: BEDROOM #2
    • Level: Second
    Bedroom 3
    • Description: BEDROOM #3
    • Level: Second
    Bathroom 1
    • Description: FULL CUSTOM BATHROOM ONE FIRST FLOOR
    • Level: First
    Bathroom 2
    • Description: FULL BATHROOM 2024
    • Level: First
    Bathroom 3
    • Description: Full WALK UP ATTIC
    • Level: Second
    Other
    • Description: Walk Out
    • Level: Basement
    Dining room
    • Description: FORMAL DINING ROOM
    • Level: First
    Kitchen
    • Description: EAT IN KITCHEN /COMPLETELY REDONE 2024
    • Level: First
    Living room
    • Description: FORMAL LIVING ROOM WITH FIREPLACE
    • Level: First
    Heating
    • Electric, ENERGY STAR Qualified Equipment, Forced Air, Other
    Cooling
    • Ductless
    Appliances
    • Included: Electric Water Heater, Dishwasher, Microwave, Refrigerator
    Features
    • Eat-in Kitchen, Formal Dining
    • Flooring: Hardwood
    • Basement: Full,Walk-Out Access
    • Attic: Finished,Partial,Walkup
    • Number of fireplaces: 1
    Interior area
    • Total structure area: 1,444
    • Total interior livable area: 1,444 sqft

    Property

    Parking
    • Parking features: Private, Detached
    Features
    • Levels: Multi/Split
    • Patio & porch: Deck, Porch
    Lot
    • Size: 4,000 sqft
    • Dimensions: 40 x 100
    • Features: Sprinklers In Front, Sprinklers In Rear, Near Public Transit, Near School, Near Shops
    Details
    • Parcel number: 2025383740000220

    Construction

    Type & style
    • Home type: SingleFamily
    • Architectural style: Colonial
    • Property subtype: Single Family Residence, Residential
    Materials
    • Aluminum Siding, Vinyl Siding
    Condition
    • Year built: 1928
    • Major remodel year: 2024

    Utilities & green energy

    • Sewer: Public Sewer
    • Water: Public
    • Utilities for property: Trash Collection Public

    Community & neighborhood

    Location
    • Region: Lynbrook

    Other

    Other facts
    • Listing agreement: Exclusive Right To Sell

    Price history

    DateEventPrice
    12/13/2024Sold$795,000-0.5%$551/sqft
    Source: OneKey® MLS as distributed by MLS GRID #L3578540 Report a problem
    10/25/2024Pending sale$799,000$553/sqft
    Source: OneKey® MLS as distributed by MLS GRID #3578540 Report a problem
    9/13/2024Listed for sale$799,000+263.2%$553/sqft
    Source: OneKey® MLS as distributed by MLS GRID #3578540 Report a problem
    6/5/2024Listing removed--
    Source: NY State MLS #11237989 Report a problem
    1/22/2024Listing removed$220,000$152/sqft
    Source: NY State MLS #11237989 Report a problem
    1/22/2024Listed for sale$220,000$152/sqft
    Source: NY State MLS #11237989 Report a problem

    Public tax history

    YearProperty taxesTax assessment
    2024-- $433 +3.6%
    2023-- $418 -0.9%
    2022-- $422
    2021$10,757 -2.7%--
    2020$11,059 +13.1%$742
    2019$9,781 $742
    2018$9,781 +4.5%$742
    2017$9,364 +1.4%$742
    2016$9,237 +738.4%$742
    2015$1,102 +9%$742
    2013$1,011 +5.5%$742
    2012$958 -85%$742 -1.6%
    2011$6,402 -5.4%$754 -14.5%
    2010$6,765 $882 -18.3%
    2009-- $1,079 +1.8%
    2008-- $1,060 +6%
    2006-- $1,000 -35.2%
    2005-- $1,544 -44.6%
    2004-- $2,785
    2003-- $2,785 -47.9%
    2002-- $5,350
    2001-- $5,350
    2000-- $5,350

    Find assessor info on the county website

    Neighborhood: 11563

    Nearby schools

    GreatSchools rating
    Schools provided by the listing agent
    • Elementary: Davison Avenue Intermediate School
    • Middle: Howard T Herber Middle School
    • High: Malverne Senior High School

    Source: OneKey® MLS as distributed by MLS GRID. This data may not be complete. We recommend contacting the local school district to confirm school assignments for this home.

    Get a cash offer in 3 minutes
    Find out how much your home could sell for in as little as 3 minutes with a no-obligation cash offer.
    Estimated market value
    $771,400
    Get a cash offer in 3 minutes
    Find out how much your home could sell for in as little as 3 minutes with a no-obligation cash offer.
    Estimated market value
    $771,400