Traditional 4-Bedroom Home in Lakeview – Cherry Hill, NJ | Smart Home Upgrades + EV Ready Welcome to this beautifully maintained 4-bedroom home nestled in the desirable Lakeview neighborhood on the eastern side of Cherry Hill. With a classic stone front, a welcoming covered porch, and a spacious 2-car garage, this home blends timeless charm with thoughtful updates for modern living. Step inside to find a warm and inviting layout with spacious living areas that flow seamlessly from room to room—perfect for both everyday living and entertaining. The large eat-in kitchen boasts stainless steel appliances and offers plenty of space to cook, dine, and gather. The cozy family room features a stunning stone fireplace and a built-in wet bar, creating an ideal space to relax or host guests. Smart Home Ready: This home is equipped with a full NEST smart home system, including a video doorbell, thermostat, camera with floodlight, and smoke and carbon monoxide detectors—offering peace of mind, energy efficiency, and modern convenience. EV Charging Made Easy: For electric vehicle owners, the property includes two (2) EV chargers, making it future-ready and perfect for environmentally conscious buyers. You’ll also enjoy the finished basement, offering that much-needed extra space—ideal for a home gym, office, playroom, media room, or whatever suits your lifestyle. With generously sized rooms and flexible living areas throughout, this home adapts to your needs with comfort and versatility. Lovingly cared for by long-term owners, this property is move-in ready and has been well maintained over the years, with important updates already completed for your peace of mind. Located on the eastern side of Cherry Hill, this home is close to top-rated schools, shopping, dining, and places of worship—with easy access to Routes 70 & 73, I-295, Philadelphia bridges, and the Jersey Shore. It’s the perfect blend of convenience and community. Don’t miss your chance to own this spacious, smart-enabled, and EV-ready home in one of Cherry Hill’s most established neighborhoods. Schedule your private showing today!
Sold for $580,000
$580,000
48 Lakeview Dr, Cherry Hill, NJ 08003
4beds
2,428sqft
Single Family Residence
Built in 1977
10,799 Square Feet Lot
$601,000 Zestimate®
$239/sqft
$4,121 Estimated rent
Home value
$601,000
$529,000 - $685,000
$4,121/mo
Zestimate® history
Owner options
List your home for rent
$4,121/mo
Rent Zestimate®
Find your next renter with Zillow Rental Manager. Plus, with online applications, you can quickly screen prospective tenants – for free.
$4,121/mo
Rent Zestimate®
Refinance and save
$4,257/mo
Est. payment
Refinancing to a lower rate could help reduce your monthly payments and save thousands over the life of the loan.
$4,257/mo
Est. payment
Explore your selling options
Work with a Zillow partner agent
Leverage their expertise and Zillow's premium Showcase listings to get your home seen by more buyers.
Get startedList with your own agent
Get your home in front of millions of buyers by listing it on Zillow.
Learn how to do itSell it yourself
Take full control of how buyers see your home on Zillow by listing For Sale by Owner (FSBO).
List your homeWhat's special
Large eat-in kitchenFinished basementClassic stone frontGenerously sized roomsWelcoming covered porchStunning stone fireplaceBuilt-in wet bar
Zillow last checked:
Listing updated:
Listed by:
Theresa Scott 609-413-5120,
Redfin
Bought with:
Joe Wickersham, 1644928
Key Properties Real Estate
Source: Bright MLS,MLS#: NJCD2103112
Facts & features
Interior
Bedrooms & bathrooms
- Bedrooms: 4
- Bathrooms: 3
- Full bathrooms: 2
- 1/2 bathrooms: 1
Rooms
- Room types: Living Room, Dining Room, Primary Bedroom, Bedroom 2, Bedroom 3, Bedroom 4, Kitchen, Family Room, Basement, Laundry, Utility Room, Bathroom 2, Primary Bathroom, Half Bath
Primary bedroom
- Level: Upper
- Area: 204 Square Feet
- Dimensions: 12 x 17
Bedroom 2
- Level: Upper
- Area: 144 Square Feet
- Dimensions: 12 x 12
Bedroom 3
- Level: Upper
- Area: 144 Square Feet
- Dimensions: 12 x 12
Bedroom 4
- Level: Upper
- Area: 144 Square Feet
- Dimensions: 12 x 12
Primary bathroom
- Level: Upper
- Area: 55 Square Feet
- Dimensions: 11 x 5
Bathroom 2
- Level: Upper
- Area: 55 Square Feet
- Dimensions: 11 x 5
Basement
- Level: Lower
- Area: 459 Square Feet
- Dimensions: 17 x 27
Dining room
- Level: Main
- Area: 150 Square Feet
- Dimensions: 10 x 15
Family room
- Features: Fireplace - Wood Burning
- Level: Lower
- Area: 648 Square Feet
- Dimensions: 27 x 24
Half bath
- Level: Lower
- Area: 30 Square Feet
- Dimensions: 5 x 6
Kitchen
- Level: Main
- Area: 288 Square Feet
- Dimensions: 16 x 18
Laundry
- Level: Lower
- Area: 72 Square Feet
- Dimensions: 12 x 6
Living room
- Level: Main
- Area: 234 Square Feet
- Dimensions: 18 x 13
Utility room
- Level: Lower
- Area: 135 Square Feet
- Dimensions: 9 x 15
Heating
- Forced Air, Natural Gas
Cooling
- Central Air, Natural Gas
Appliances
- Included: Stainless Steel Appliance(s), Refrigerator, Oven/Range - Gas, Microwave, Dishwasher, Trash Compactor, Disposal, Washer, Dryer, Gas Water Heater
- Laundry: Main Level, Laundry Chute, Laundry Room
Features
- Eat-in Kitchen, Bar, Primary Bath(s), Family Room Off Kitchen, Floor Plan - Traditional, Formal/Separate Dining Room, Attic, Bathroom - Stall Shower, Bathroom - Tub Shower
- Windows: Window Treatments
- Basement: Finished
- Number of fireplaces: 1
- Fireplace features: Stone
Interior area
- Total structure area: 2,428
- Total interior livable area: 2,428 sqft
- Finished area above ground: 2,428
- Finished area below ground: 0
Property
Parking
- Total spaces: 6
- Parking features: Built In, Garage Door Opener, Concrete, Electric Vehicle Charging Station(s), Private, Attached, Driveway
- Attached garage spaces: 2
- Uncovered spaces: 4
Accessibility
- Accessibility features: None
Features
- Levels: Multi/Split,Two
- Stories: 2
- Patio & porch: Deck, Porch
- Exterior features: Lighting, Flood Lights, Sidewalks, Street Lights
- Pool features: None
Lot
- Size: 10,799 Square Feet
- Dimensions: 80.00 x 135.00
- Features: Cul-De-Sac, Front Yard, Landscaped, Level, No Thru Street, Rear Yard, SideYard(s)
Details
- Additional structures: Above Grade, Below Grade
- Parcel number: 0900470 0600043
- Zoning: RESIDENTIAL
- Special conditions: Standard
Construction
Type & style
- Home type: SingleFamily
- Architectural style: Contemporary,Traditional
- Property subtype: Single Family Residence
Materials
- Stone, Vinyl Siding
- Foundation: Block
Condition
- New construction: No
- Year built: 1977
Utilities & green energy
- Electric: 150 Amps, Circuit Breakers
- Sewer: Public Sewer
- Water: Public
Green energy
- Energy efficient items: Fireplace/Wood Stove
Community & HOA
Community
- Security: Security System
- Subdivision: None Available
HOA
- Has HOA: No
Location
- Region: Cherry Hill
- Municipality: CHERRY HILL TWP
Financial & listing details
- Price per square foot: $239/sqft
- Tax assessed value: $231,100
- Annual tax amount: $10,304
- Date on market: 10/3/2025
- Listing agreement: Exclusive Right To Sell
- Listing terms: Cash,Conventional,FHA,VA Loan
- Inclusions: Refrigerator, Washer, Dryer, Nest System (doorbell, Thermostat, Cam With Floodlight, Smoke And Co, Door Alarms), Two (2) Ev Chargers
- Exclusions: Personal Property.
- Ownership: Fee Simple
Price history
| Date | Event | Price |
|---|---|---|
| 11/21/2025 | Sold | $580,000+0.9%$239/sqft |
Source:  Bright MLS #NJCD2103112 Report a problem Bright MLS #NJCD2103112 Report a problem | ||
| 10/18/2025 | Pending sale | $575,000$237/sqft |
Source: Bright MLS #NJCD2103112 Report a problem | ||
| 10/3/2025 | Listed for sale | $575,000$237/sqft |
Source: Bright MLS #NJCD2103112 Report a problem | ||
Public tax history
| Year | Property taxes | Tax assessment |
|---|---|---|
| 2025 | $10,096 +5.7% | $232,200 +0.5% |
| 2024 | $9,551 -1.6% | $231,100 |
| 2023 | $9,711 +2.4% | $231,100 -0.5% |
| 2022 | $9,488 +0.9% | $232,200 |
| 2021 | $9,399 +0% | $232,200 |
| 2020 | $9,395 +0.2% | $232,200 |
| 2019 | $9,372 +1.4% | $232,200 |
| 2018 | $9,244 +1.3% | $232,200 |
| 2017 | $9,121 +1.6% | $232,200 |
| 2016 | $8,977 +1.1% | $232,200 |
| 2015 | $8,877 +2.1% | $232,200 |
| 2014 | $8,694 -16.7% | $232,200 |
| 2013 | $10,436 +2.3% | $232,200 +41.8% |
| 2012 | $10,200 +5.6% | $163,800 |
| 2011 | $9,658 +2.3% | $163,800 |
| 2010 | $9,445 +2.1% | $163,800 |
| 2009 | $9,253 | $163,800 |
| 2008 | -- | $163,800 |
| 2007 | -- | $163,800 |
| 2006 | -- | $163,800 |
| 2005 | -- | $163,800 |
| 2004 | -- | $163,800 |
| 2003 | -- | $163,800 |
| 2002 | -- | $163,800 |
| 2001 | -- | $163,800 |
Find assessor info on the county website
Neighborhood: Greentree
Nearby homes
- $517,600-- bd-- ba2.4k sqft46 Lakeview Dr, Cherry Hill, NJ 08003Off Market
- $598,1004 bd3 ba2.4k sqft50 Lakeview Dr, Cherry Hill, NJ 08003Off Market
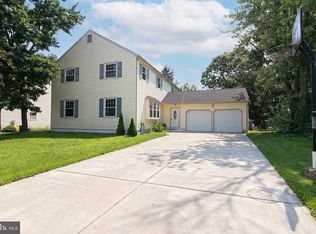
- $565,700-- bd-- ba2.8k sqft44 Lakeview Dr, Cherry Hill, NJ 08003Off Market
- $575,4004 bd2 ba2.4k sqft52 Lakeview Dr, Cherry Hill, NJ 08003Off Market

- $561,100-- bd-- ba2.4k sqft53 Lakeview Dr, Cherry Hill, NJ 08003Off Market
- $525,0004 bd3 ba2.8k sqft51 Lakeview Dr, Cherry Hill, NJ 08003Sold
- $566,400-- bd-- ba2.8k sqft55 Lakeview Dr, Cherry Hill, NJ 08003Off Market
- $621,900-- bd-- ba2.7k sqft42 Lakeview Dr, Cherry Hill, NJ 08003Off Market
Nearby schools
GreatSchools rating
- 7/10James F. Cooper Elementary SchoolGrades: K-5Distance: 0.4 mi
- 7/10Henry C Beck Middle SchoolGrades: 6-8Distance: 1.2 mi
- 8/10Cherry Hill High-East High SchoolGrades: 9-12Distance: 1.9 mi
Schools provided by the listing agent
- High: Cherry Hill High - East
- District: Cherry Hill Township Public Schools
Source: Bright MLS. This data may not be complete. We recommend contacting the local school district to confirm school assignments for this home.
Get a cash offer in 3 minutes
Find out how much your home could sell for in as little as 3 minutes with a no-obligation cash offer.
Estimated market value
$601,000
Get a cash offer in 3 minutes
Find out how much your home could sell for in as little as 3 minutes with a no-obligation cash offer.
Estimated market value
$601,000
- New Jersey
- Camden County
- Cherry Hill
- 08003
- Greentree
- 48 Lakeview Dr
Nearby cities
Nearby neighborhoods
Nearby zip codes
Other Cherry Hill Topics
