If you love nature, this is the place for you! There's plenty of wildlife to watch while relaxing on the wraparound deck.
This log home has so much to offer with great room, cathedral ceiling, loft, skylights, and decks. Beaver Lake privileges for fishing and non motorized boats. Call or text Crystal Colburn @570-220-3685 to view this property.
Sold for $275,000
$275,000
48 Lakeview Dr, Muncy Valley, PA 17758
3beds
1,215sqft
Single Family Residence
Built in 2000
0.78 Acres Lot
$302,700 Zestimate®
$226/sqft
$1,457 Estimated rent
Home value
$302,700
$288,000 - $318,000
$1,457/mo
Zestimate® history
Owner options
List your home for rent
$1,457/mo
Rent Zestimate®
Find your next renter with Zillow Rental Manager. Plus, with online applications, you can quickly screen prospective tenants – for free.
$1,457/mo
Rent Zestimate®
Refinance and save
$1,793/mo
Est. payment
Refinancing to a lower rate could help reduce your monthly payments and save thousands over the life of the loan.
$1,793/mo
Est. payment
Explore your selling options
Work with a Zillow partner agent
Leverage their expertise and Zillow's premium Showcase listings to get your home seen by more buyers.
Get startedList with your own agent
Get your home in front of millions of buyers by listing it on Zillow.
Learn how to do itSell it yourself
Take full control of how buyers see your home on Zillow by listing For Sale by Owner (FSBO).
List your homeWhat's special
Zillow last checked:
Listing updated:
Listed by:
Crystal I Colburn,
Adventure Realty - Muncy
Bought with:
Terry Houseknecht, RS364714
Adventure Realty - Muncy Valley
Source: West Branch Valley AOR,MLS#: WB-99494
Facts & features
Interior
Bedrooms & bathrooms
- Bedrooms: 3
- Bathrooms: 1
- Full bathrooms: 1
Bedroom 1
- Level: Main
- Area: 196.08
- Dimensions: 17.2 x 11.4
Bedroom 2
- Description: currently an office
- Level: Main
- Area: 116.64
- Dimensions: 10.8 x 10.8
Bathroom
- Level: Main
- Area: 58.97
- Dimensions: 8.19 x 7.2
Great room
- Description: Kitchen, dining, living LP gas fireplace
- Level: Main
- Area: 528
- Dimensions: 24 x 22
Kitchen
- Description: Summer kitchen
- Level: Lower
Laundry
- Level: Lower
Loft
- Description: Berber carpet
- Level: Upper
- Area: 255.85
- Dimensions: 21.5 x 11.9
Heating
- Solar, See Remarks
Cooling
- Window Unit(s)
Appliances
- Included: Electric, Refrigerator, Range, Washer
Features
- Ceiling Fan(s), Skylight(s)/Light Tubes, Open Floorplan, Pantry
- Flooring: Carpet W/W, Concrete, Laminate
- Windows: Original
- Basement: Walk-Out Access,Full
- Has fireplace: Yes
- Fireplace features: Great Room
Interior area
- Total structure area: 1,215
- Total interior livable area: 1,215 sqft
- Finished area above ground: 1,215
- Finished area below ground: 0
Property
Parking
- Parking features: Gravel
Features
- Levels: One and One Half
- Patio & porch: Deck
- Has view: Yes
- View description: Residential
- Waterfront features: Lake
Lot
- Size: 0.78 Acres
- Features: Level
- Topography: Level
Details
- Additional structures: Shed(s)
- Parcel number: 44-316.1-245
- Zoning: CS
Construction
Type & style
- Home type: SingleFamily
- Property subtype: Single Family Residence
Materials
- Frame, Log
- Foundation: Block
- Roof: Shingle
Condition
- Year built: 2000
Utilities & green energy
- Electric: Circuit Breakers
- Water: Well
Community & HOA
Community
- Subdivision: Beaver Lake
Location
- Region: Muncy Valley
Financial & listing details
- Price per square foot: $226/sqft
- Tax assessed value: $94,180
- Annual tax amount: $2,187
- Date on market: 7/2/2024
- Listing terms: Cash,Conventional
- Inclusions: refrigerator, stove, washer
Price history
| Date | Event | Price |
|---|---|---|
| 8/12/2024 | Sold | $275,000+0%$226/sqft |
Source: Public Record Report a problem | ||
| 7/2/2024 | Listed for sale | $274,900+10%$226/sqft |
Source: West Branch Valley AOR #WB-99494 Report a problem | ||
| 9/9/2023 | Listing removed | -- |
Source: Zillow Rentals Report a problem | ||
| 8/19/2023 | Listed for rent | $1,800$1/sqft |
Source: Zillow Rentals Report a problem | ||
| 7/18/2023 | Sold | $250,000$206/sqft |
Source: Public Record Report a problem | ||
| 5/29/2023 | Price change | $250,000+66.8%$206/sqft |
Source: Owner Report a problem | ||
| 5/28/2017 | Listed for sale | $149,900$123/sqft |
Source: West Branch Valley Association of Realtors #WB-80942 Report a problem | ||
Public tax history
| Year | Property taxes | Tax assessment |
|---|---|---|
| 2025 | $2,187 | $94,180 |
| 2024 | $2,187 +3.3% | $94,180 |
| 2023 | $2,116 | $94,180 |
| 2022 | $2,116 +6% | $94,180 |
| 2021 | $1,996 | $94,180 |
| 2020 | $1,996 +4.3% | $94,180 |
| 2018 | $1,913 +6.2% | $94,180 |
| 2017 | $1,801 +3.7% | $94,180 |
| 2016 | $1,736 | $94,180 |
| 2015 | $1,736 | $94,180 |
| 2014 | -- | $94,180 -2% |
| 2013 | -- | $96,140 +2.1% |
| 2012 | -- | $94,177 |
| 2011 | -- | $94,177 |
| 2010 | -- | $94,177 |
| 2009 | -- | -- |
| 2008 | -- | $94,180 |
| 2007 | -- | $94,180 |
| 2006 | -- | $94,180 |
| 2005 | -- | $94,180 +46.6% |
| 2004 | -- | $64,245 |
| 2003 | -- | $64,245 |
| 2002 | -- | $64,245 |
Find assessor info on the county website
Neighborhood: 17758
Nearby homes
- $267,2003 bd3 ba2.5k sqft778 Lakeside Muncy, Danville, PA 17821Off Market
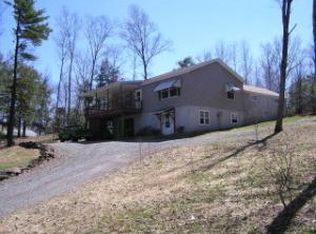
- $220,0003 bd2 ba1.1k sqft22 Springhouse Rd, Muncy Valley, PA 17758Sold
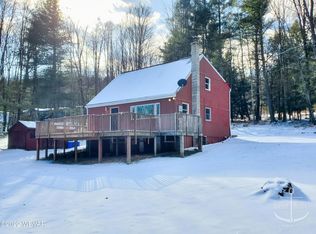
- $125,0001 bd1 ba636 sqft43 Spring House Rd, Muncy Valley, PA 17758Sold
- $279,3003 bd2 ba1.8k sqft40 Spring House Rd, Unityville, PA 17774Off Market
- $28,0000.85 AcresLakeview Dr, Muncy valley, PA 17758Off Market
- $376,0003 bd1 ba1.9k sqft59 Lakeside Dr, Muncy Valley, PA 17758Off Market
- $28,0000.95 Acres40 Lakeside Dr, Muncy Valley, PA 17758Off Market
- $--1.1 Acres00 Lakeside Drive #LOT #31, Muncy Valley, PA 17758Off Market
Nearby schools
GreatSchools rating
- 6/10Carl G Renn El SchoolGrades: PK-6Distance: 4.7 mi
- 6/10Hughesville Junior-Senior High SchoolGrades: 7-12Distance: 8.1 mi
- 6/10George A Ferrell El SchoolGrades: K-6Distance: 6.3 mi


Get pre-qualified for a loan
At Zillow Home Loans, we can pre-qualify you in as little as 5 minutes with no impact to your credit score.An equal housing lender. NMLS #10287.
- Pennsylvania
- Lycoming County
- Muncy Valley
- 17758
- 48 Lakeview Dr
Nearby cities
Nearby zip codes
Other Muncy Valley Topics
